Coming Soon · Fredericksburg, Virginia

504 Sanford Dr

Fredericksburg, VA 22406 · Berea Plantation · Stafford County
Front exterior and porch at 504 Sanford Dr, Fredericksburg VA 22406COMING SOON

Room to enjoy the outdoors

A ranch home on over an acre

Preview a home with a covered front porch, rear deck, mature trees, and generous yard space. Explore all 38 photos and two property videos below.

Bedrooms2
Bathrooms2
Main-level finished area1,642 sq ft
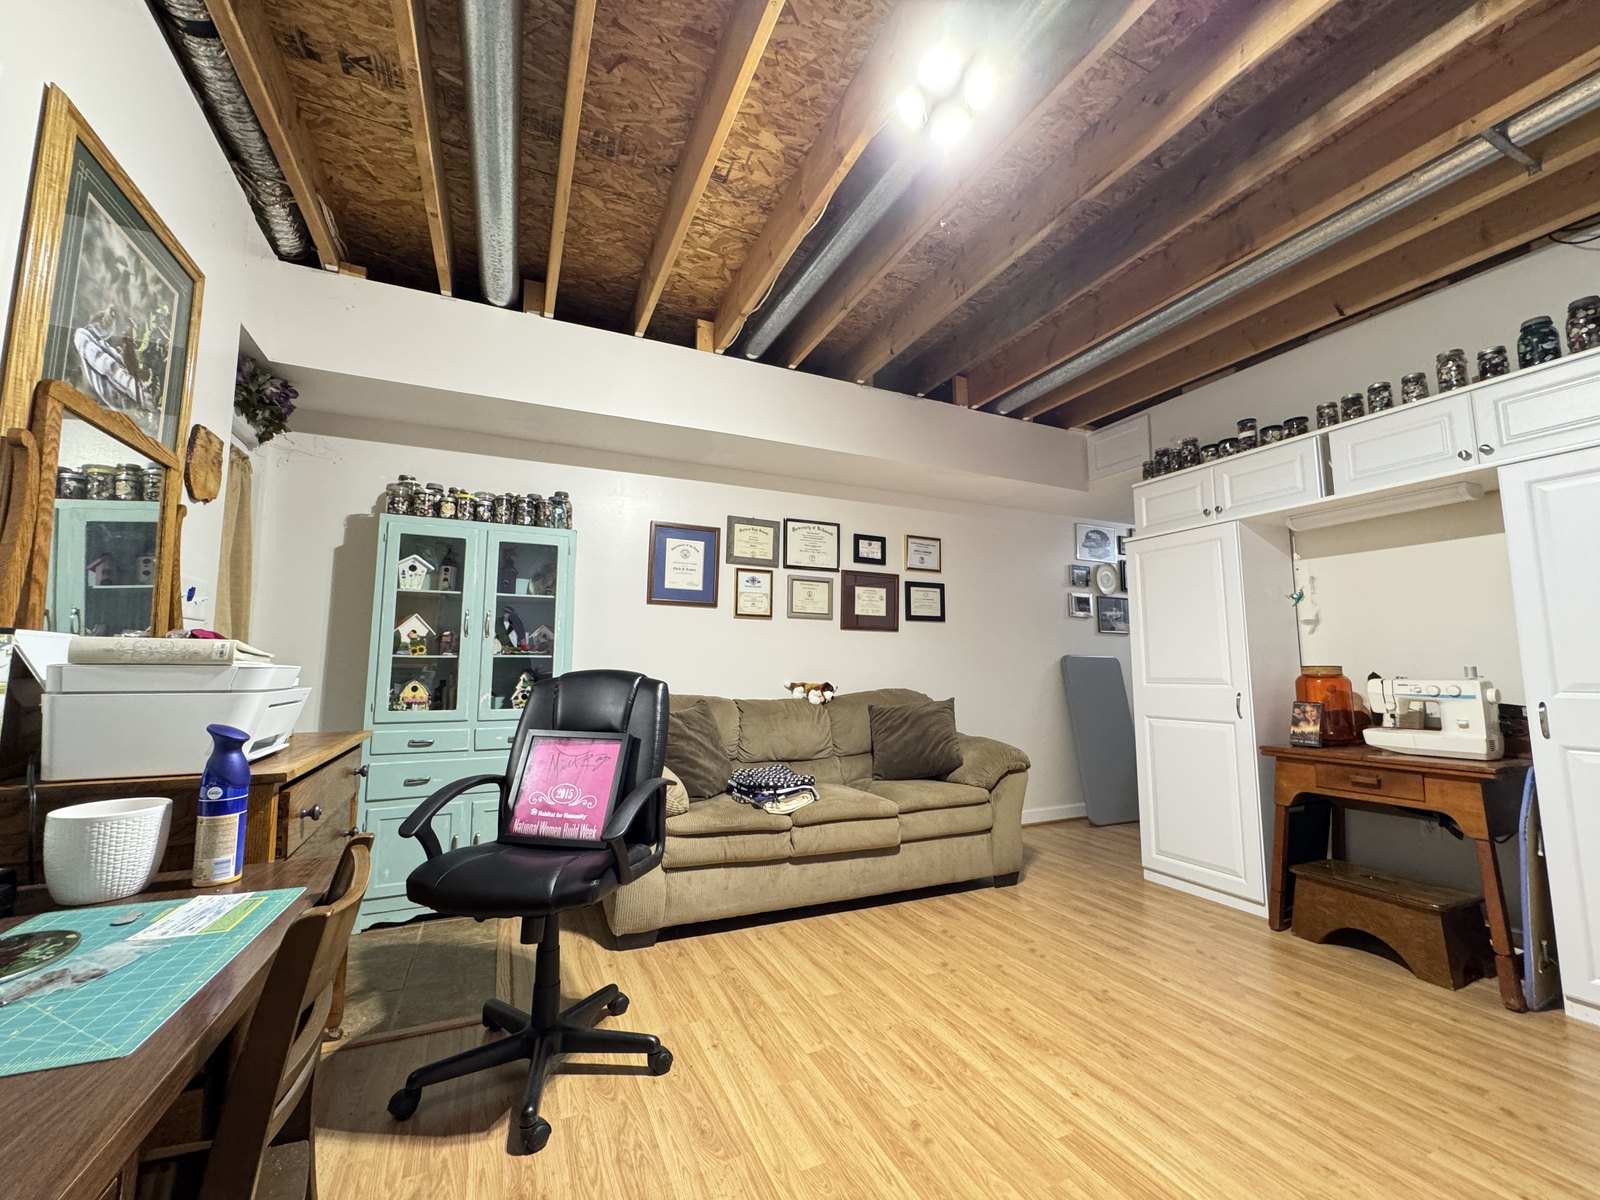
Finished basement area410 sq ft
Lot size1.1266 acres
Year built2000

2,052 total finished sq ft, including the finished basement. Contact us for pricing and availability updates.

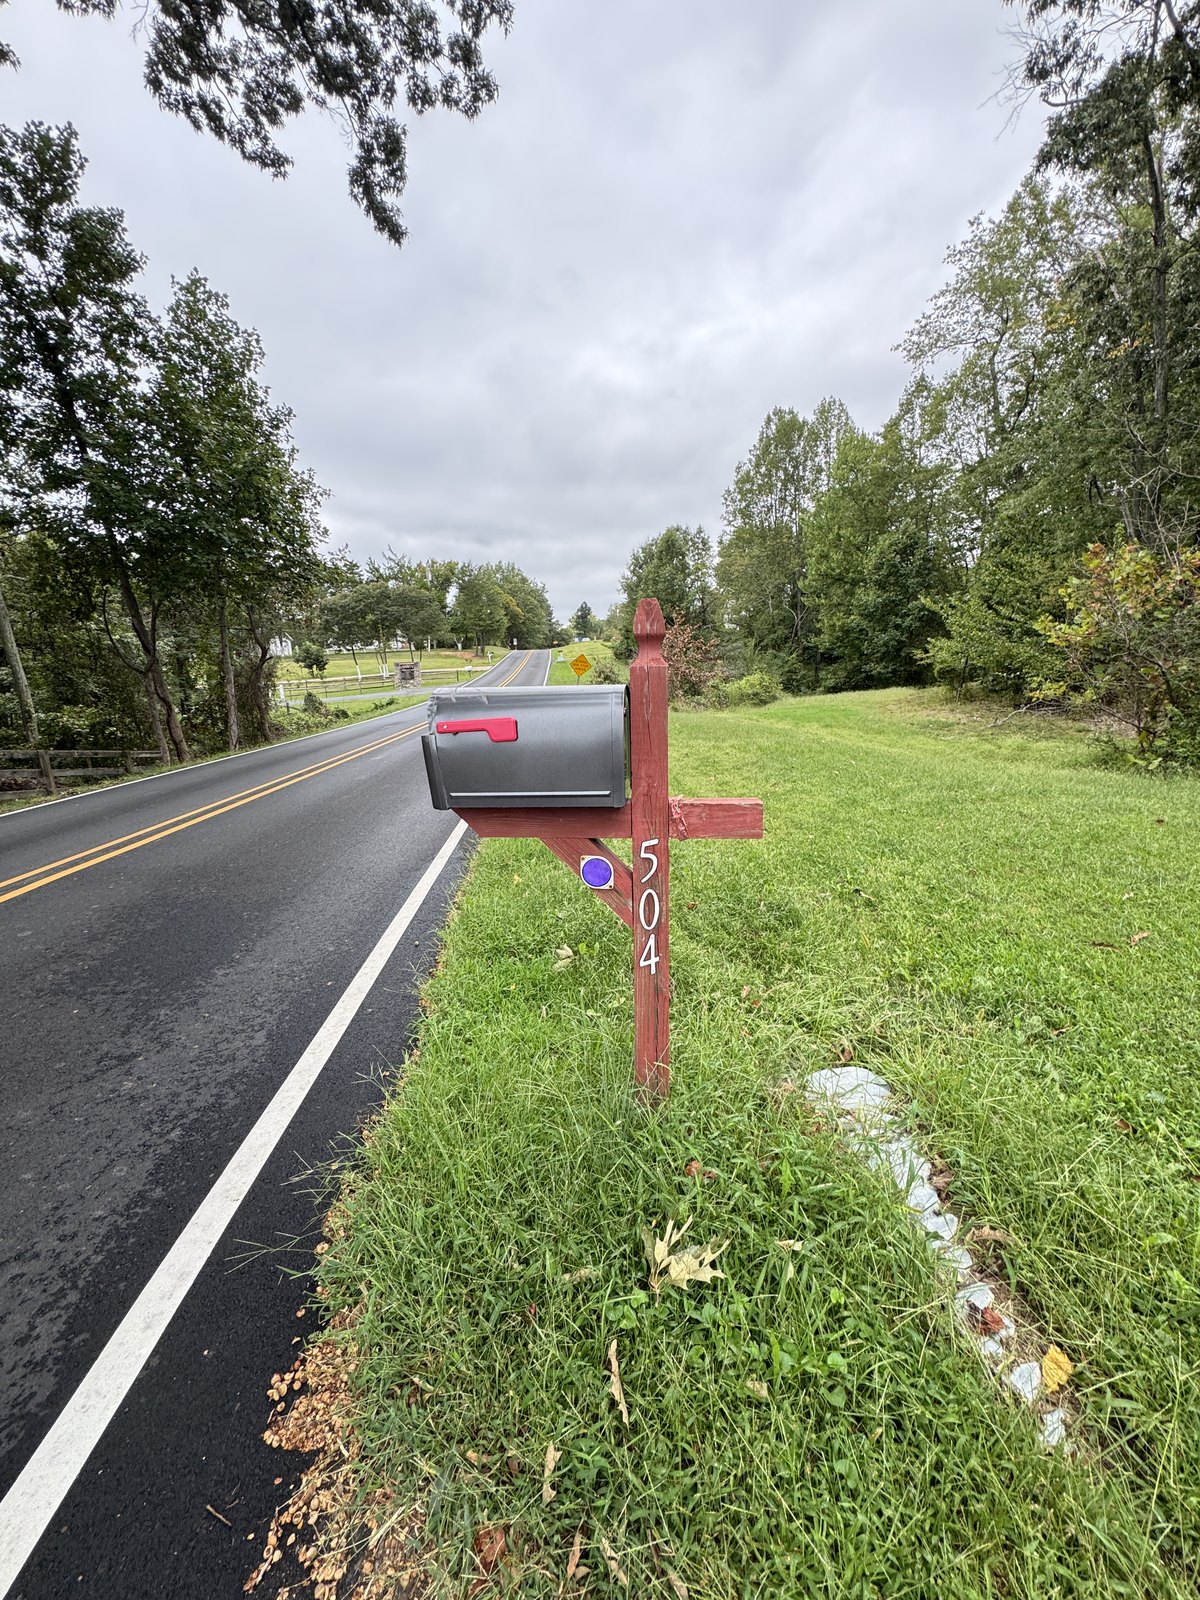
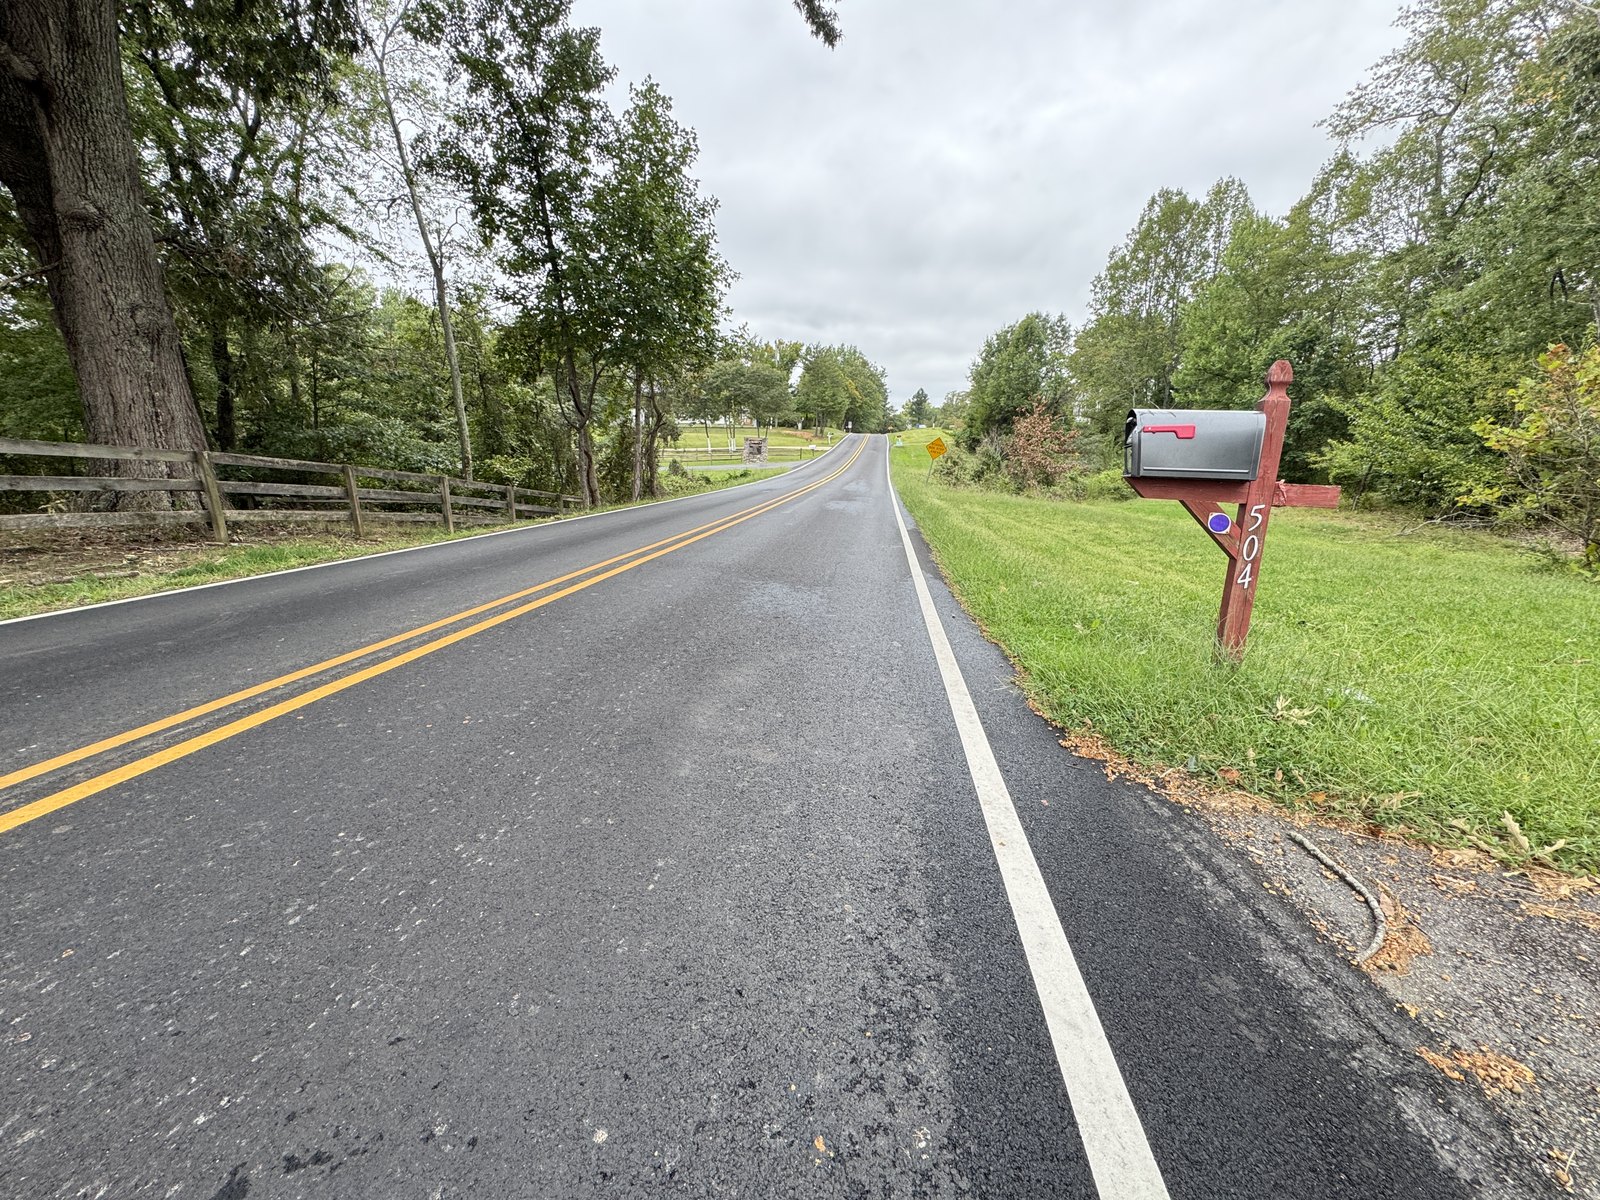
Close ×Roadside approach and mailbox at 504 Sanford Dr

1 / 38 · Roadside approach and mailbox

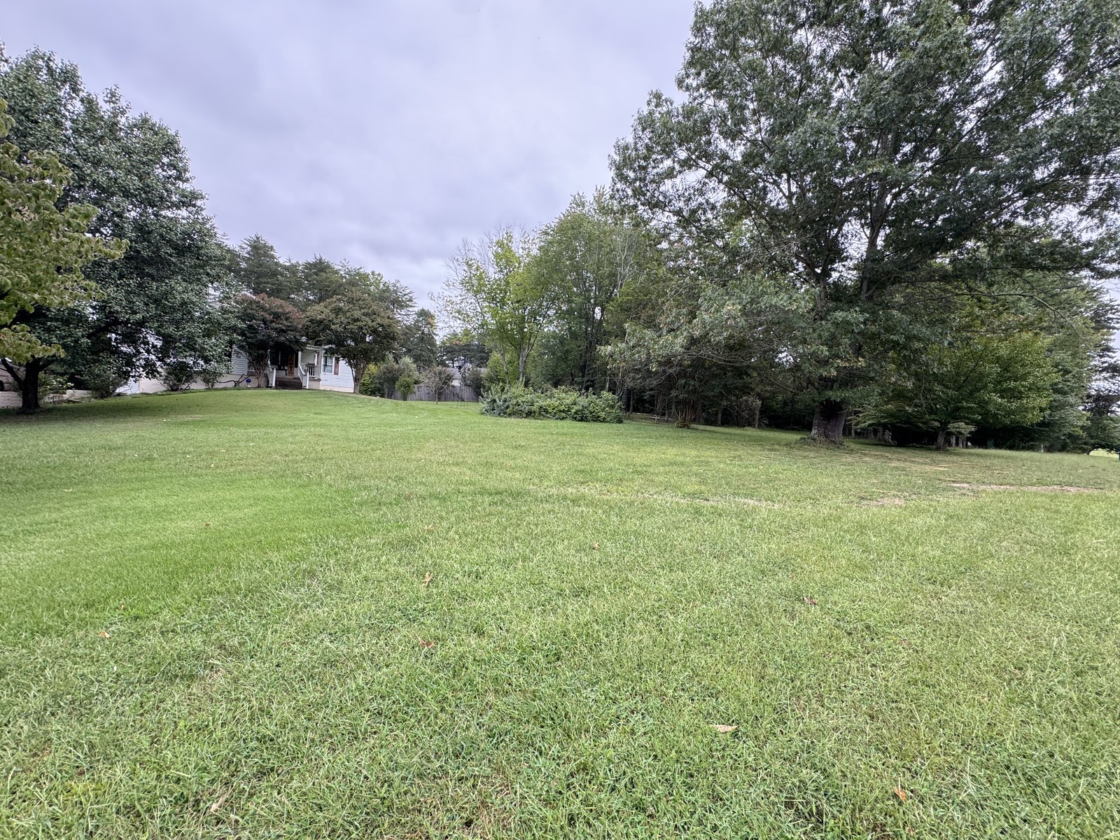
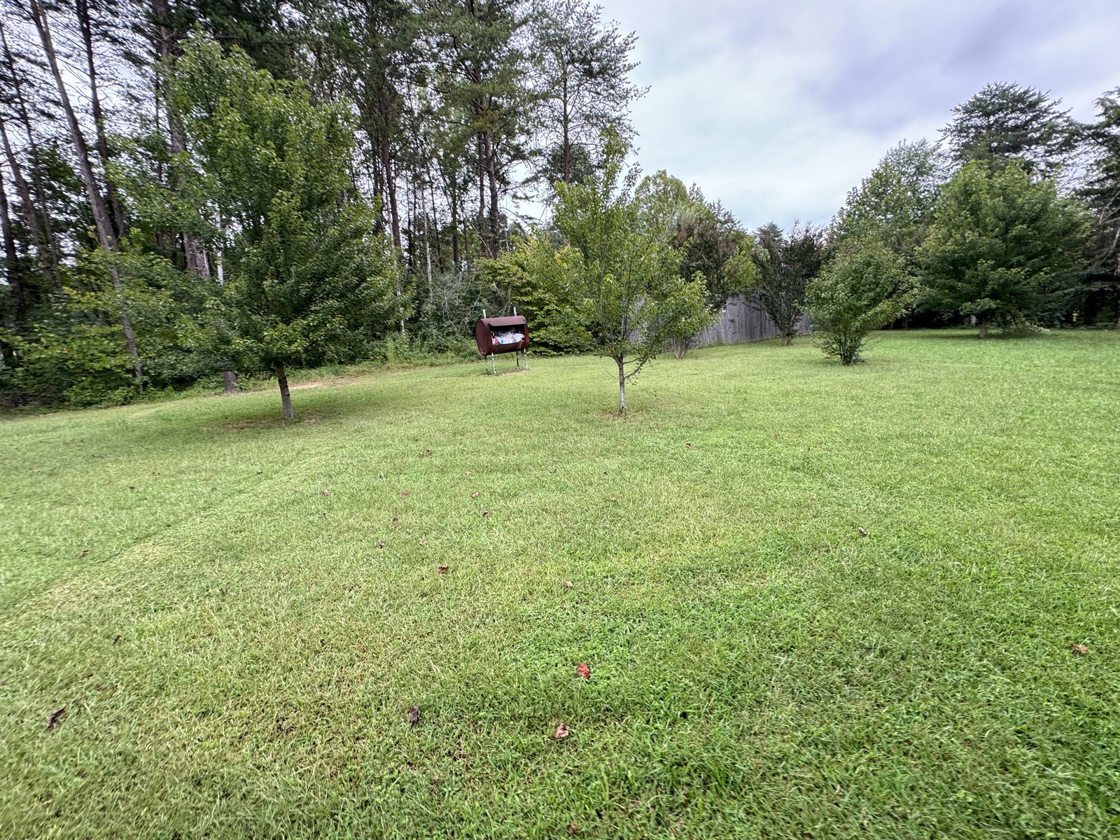
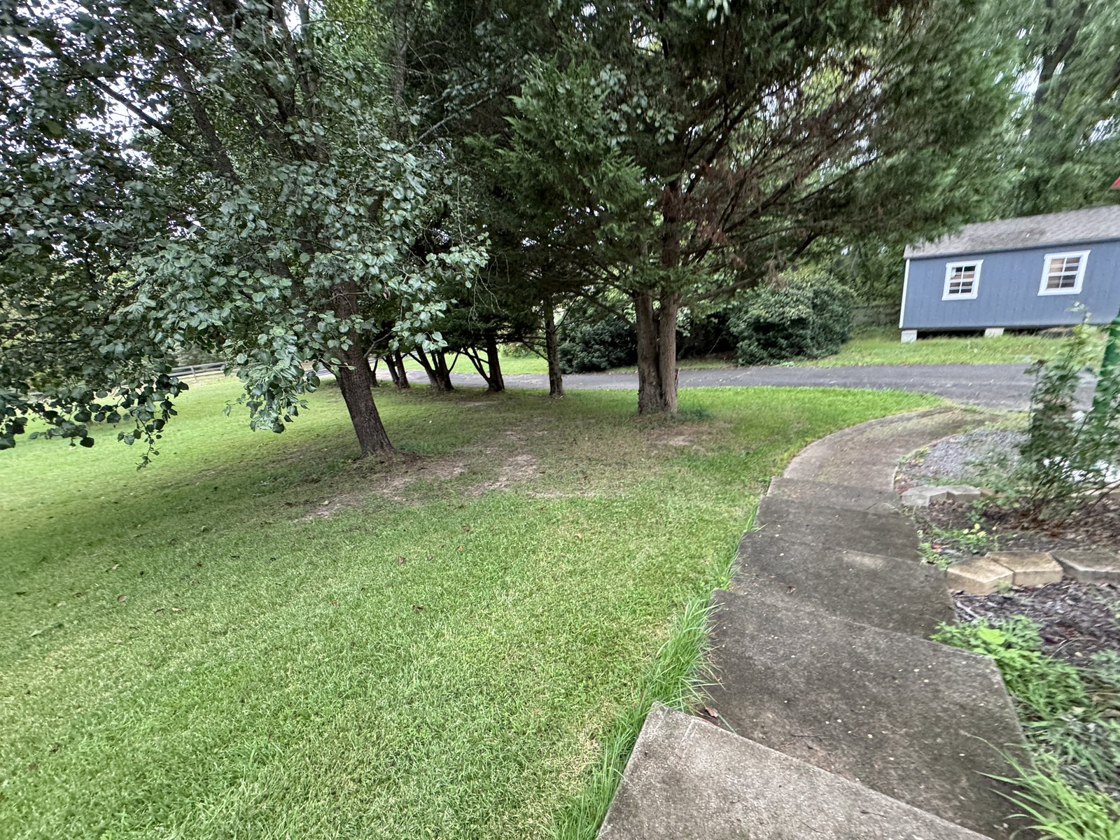
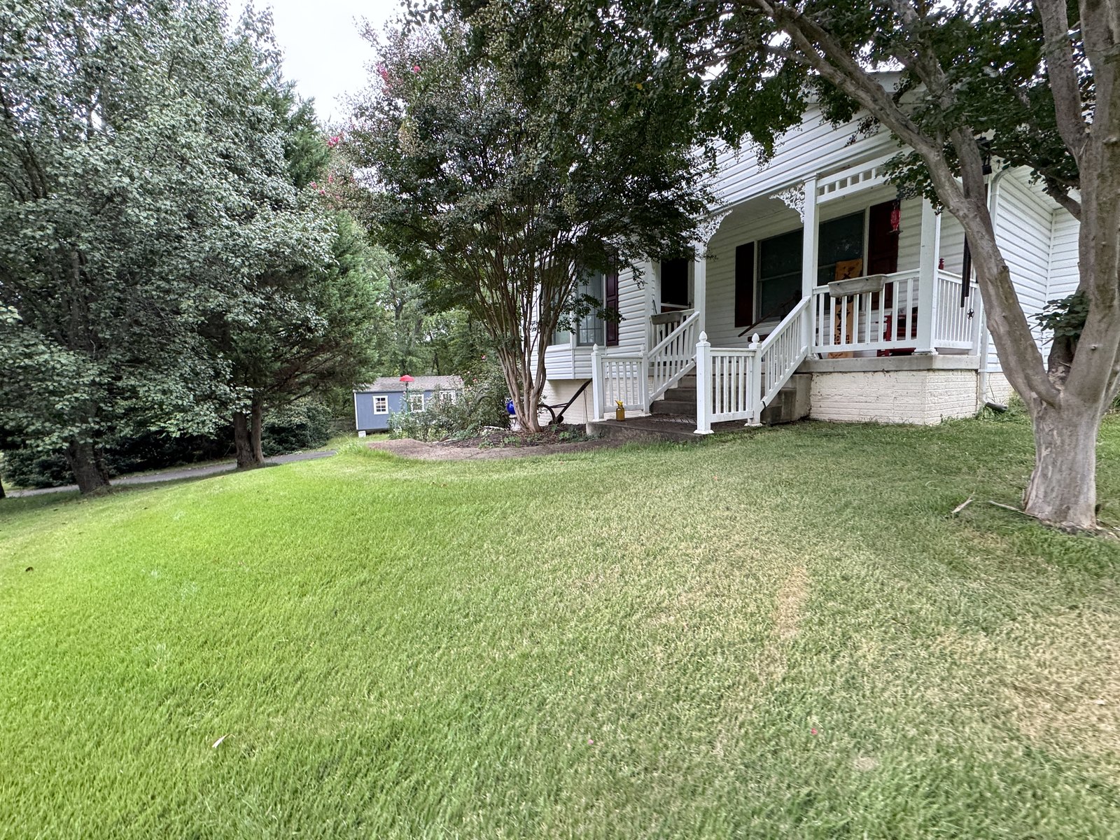
Close ×Lawn and mature trees at 504 Sanford Dr

2 / 38 · Lawn and mature trees

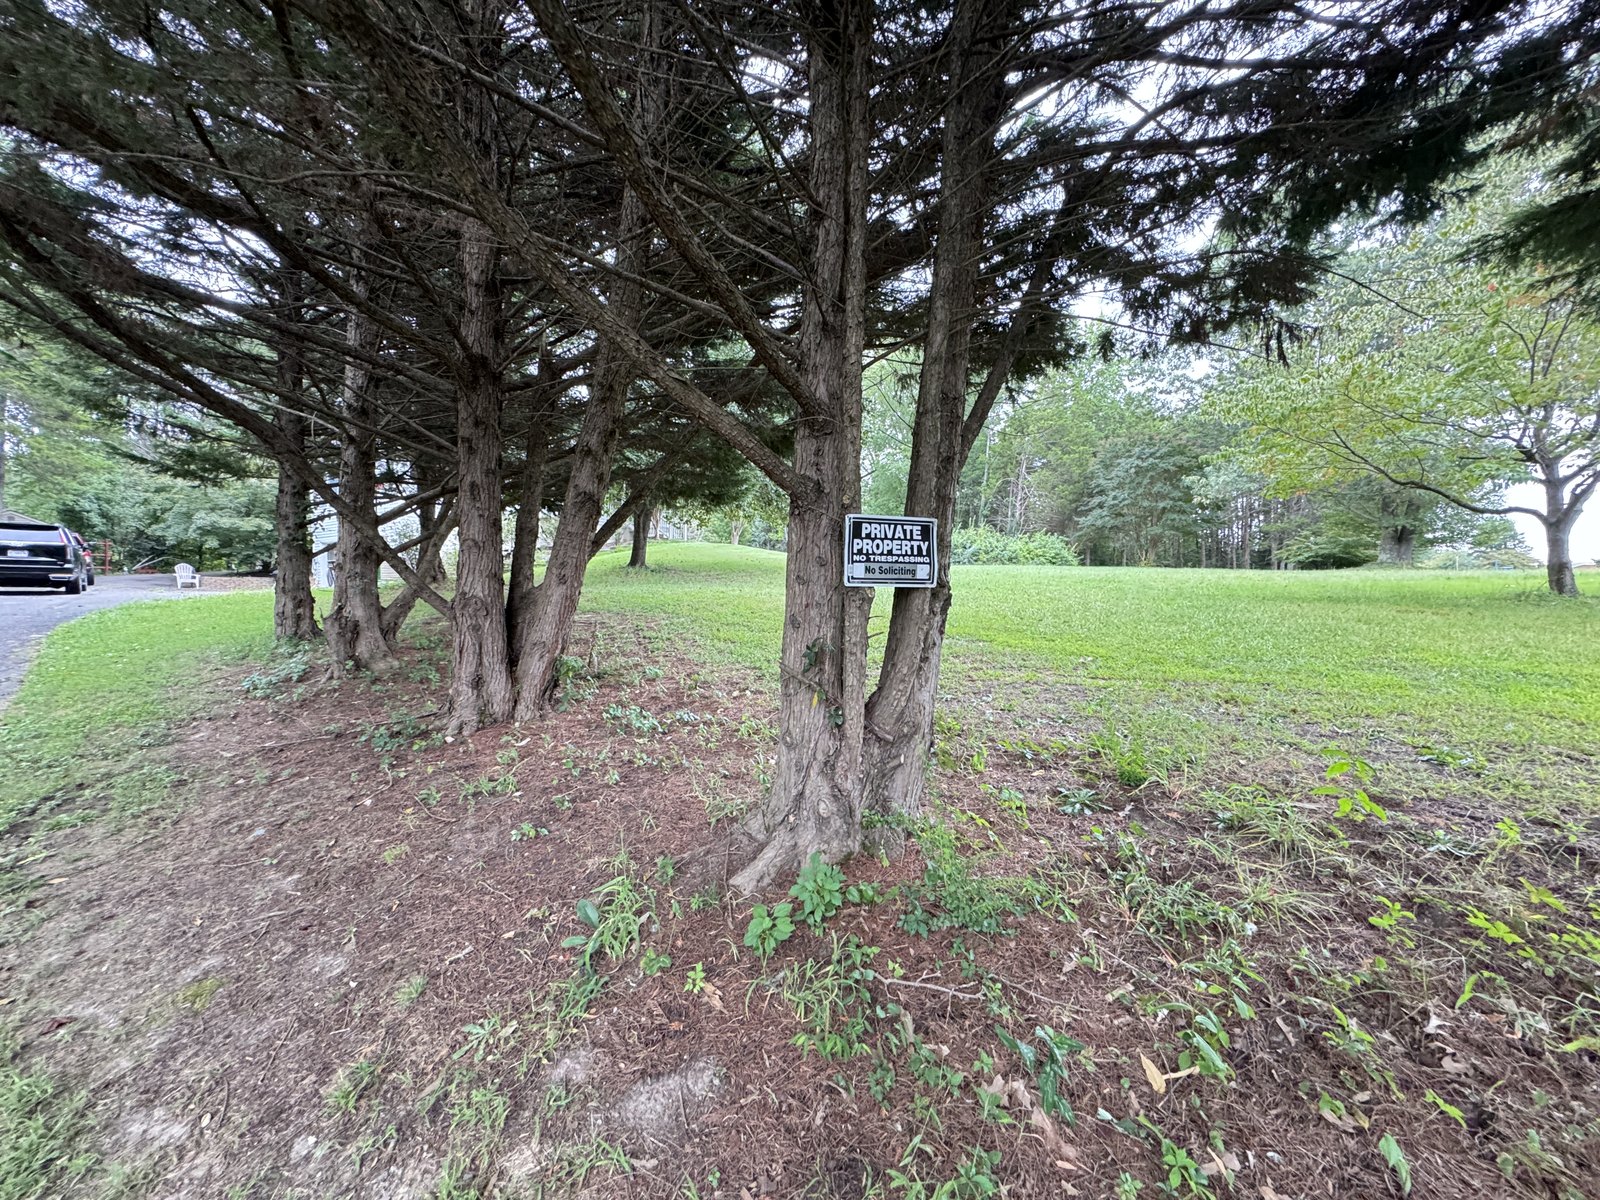
Close ×Open lawn and landscaping at 504 Sanford Dr

4 / 38 · Open lawn and landscaping

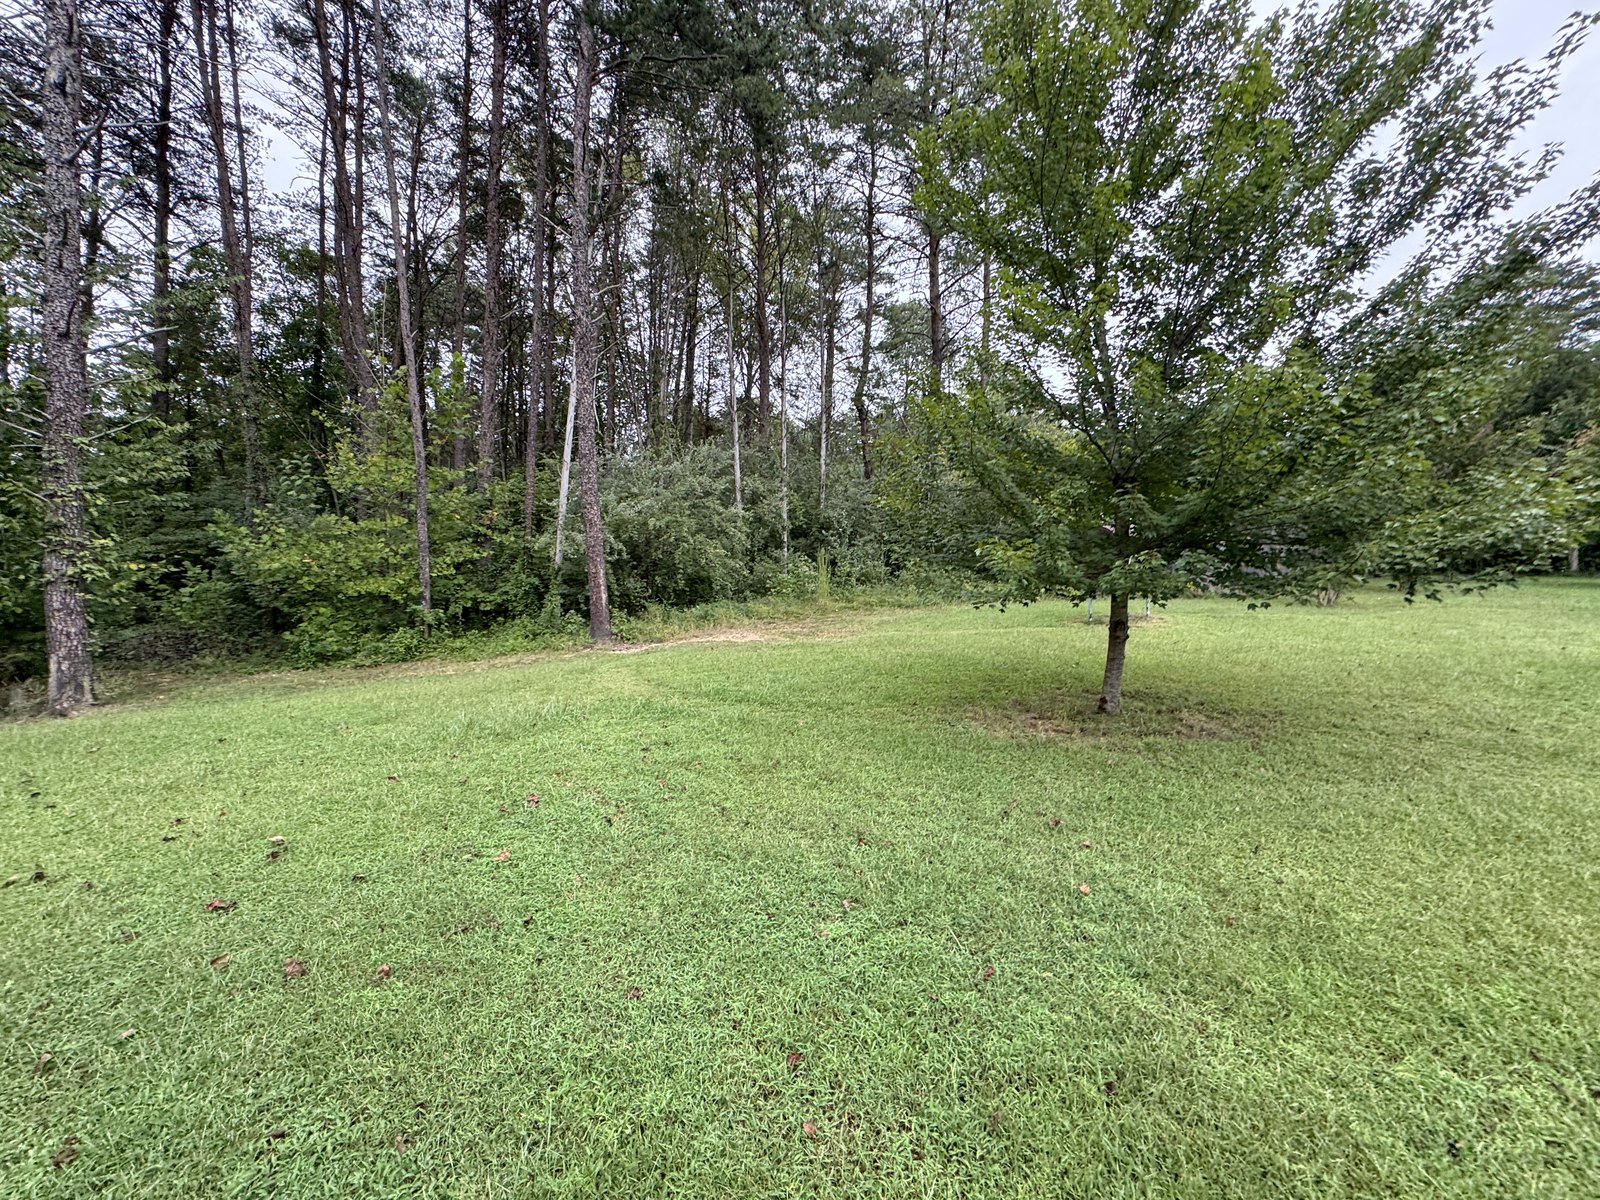
Close ×Lawn and garden view at 504 Sanford Dr

5 / 38 · Lawn and garden view

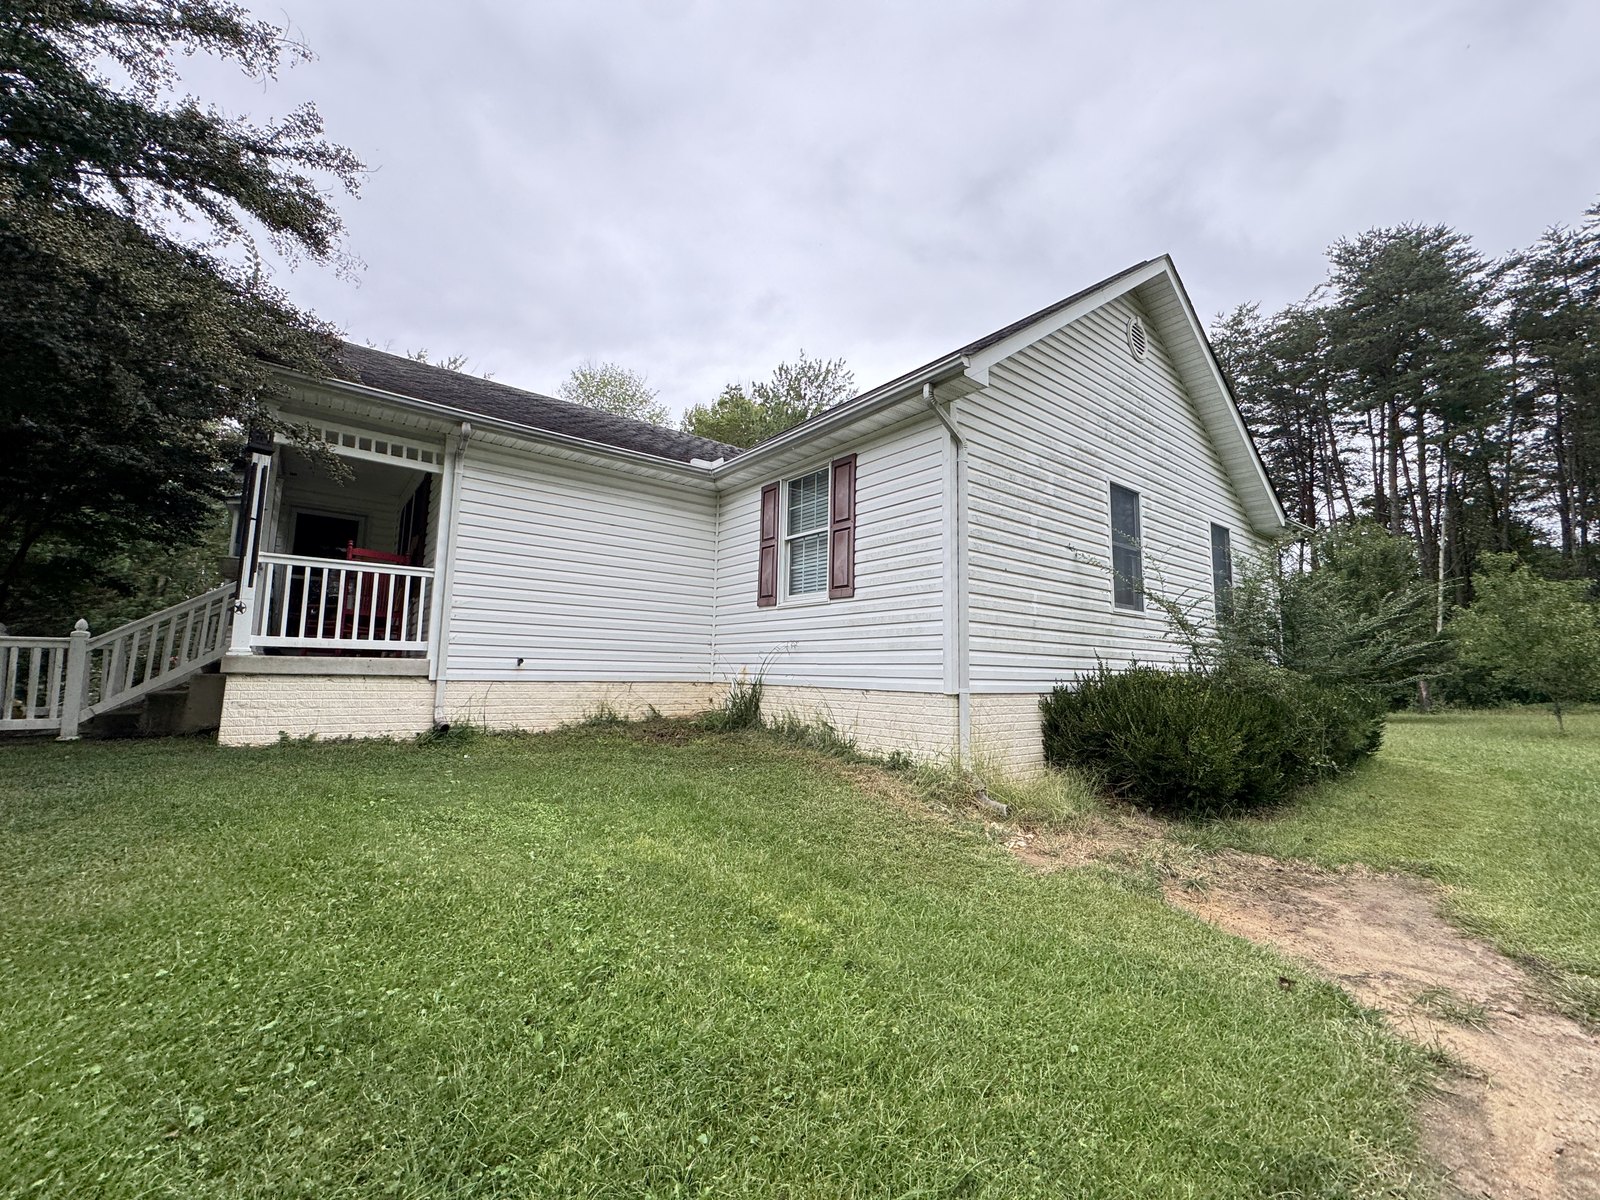
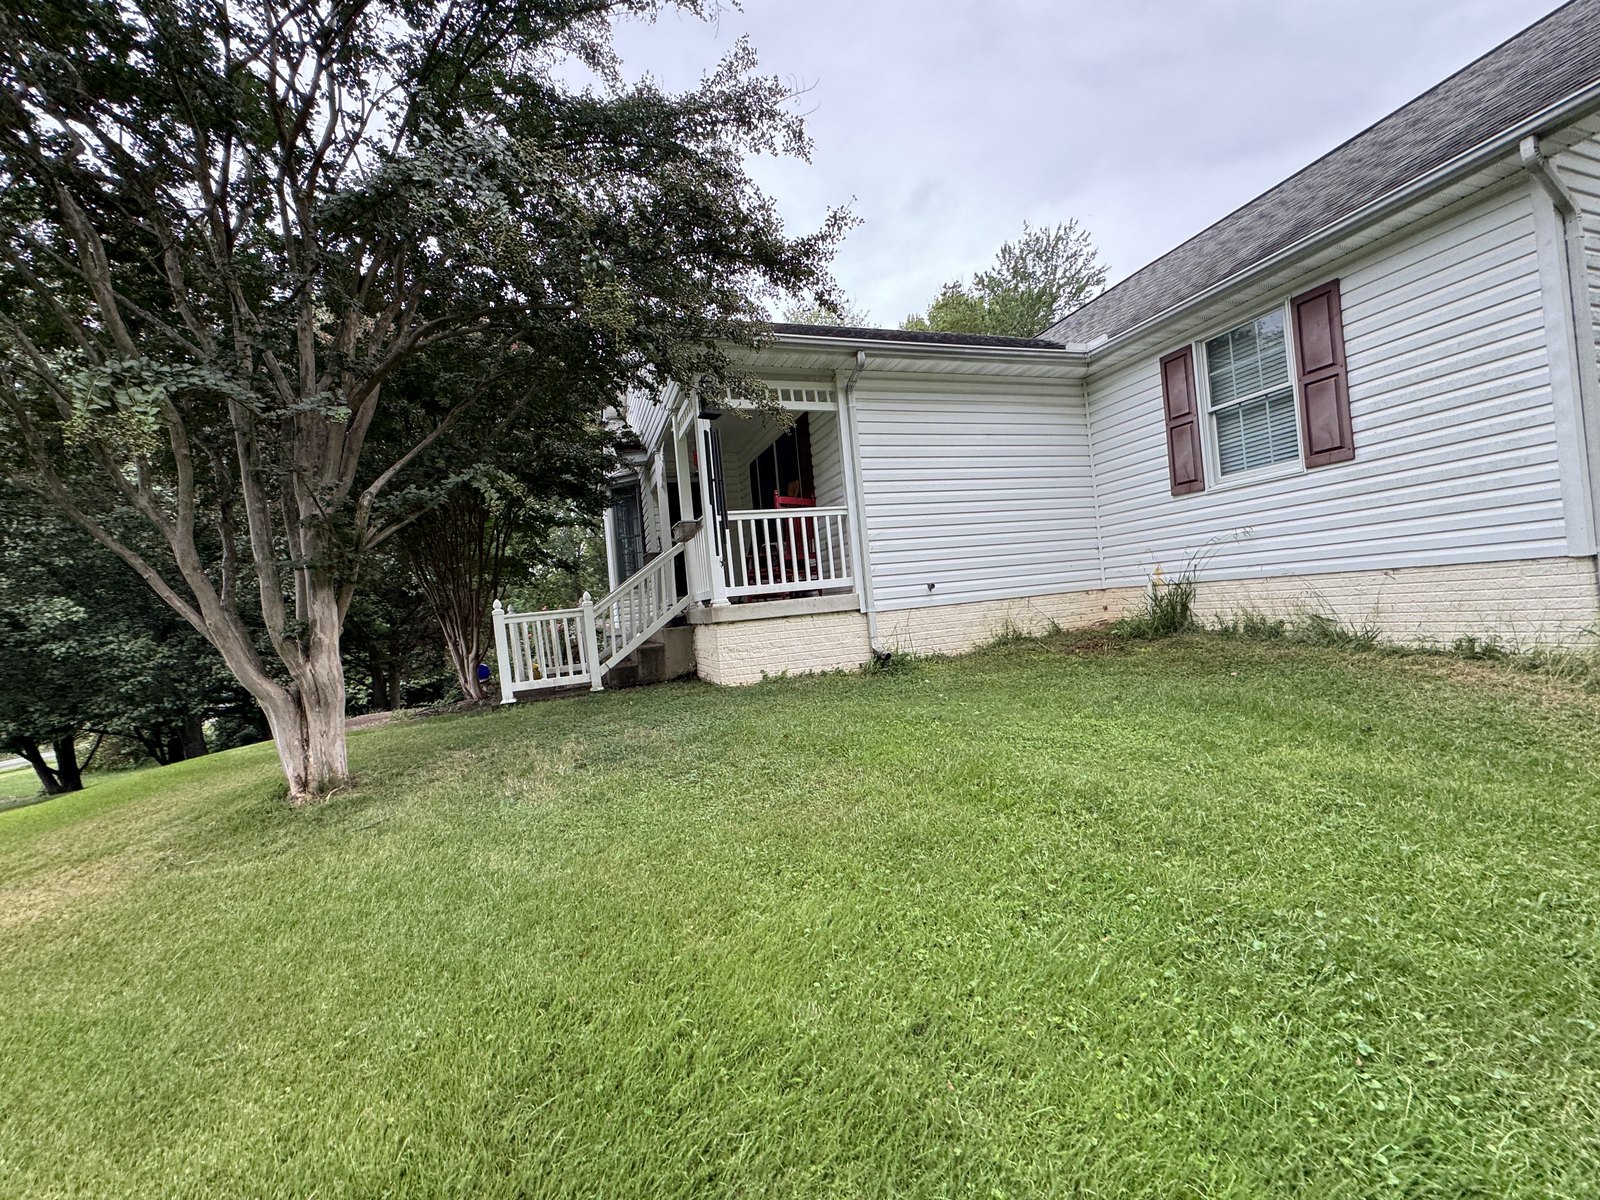
Close ×Side exterior and porch at 504 Sanford Dr

6 / 38 · Side exterior and porch

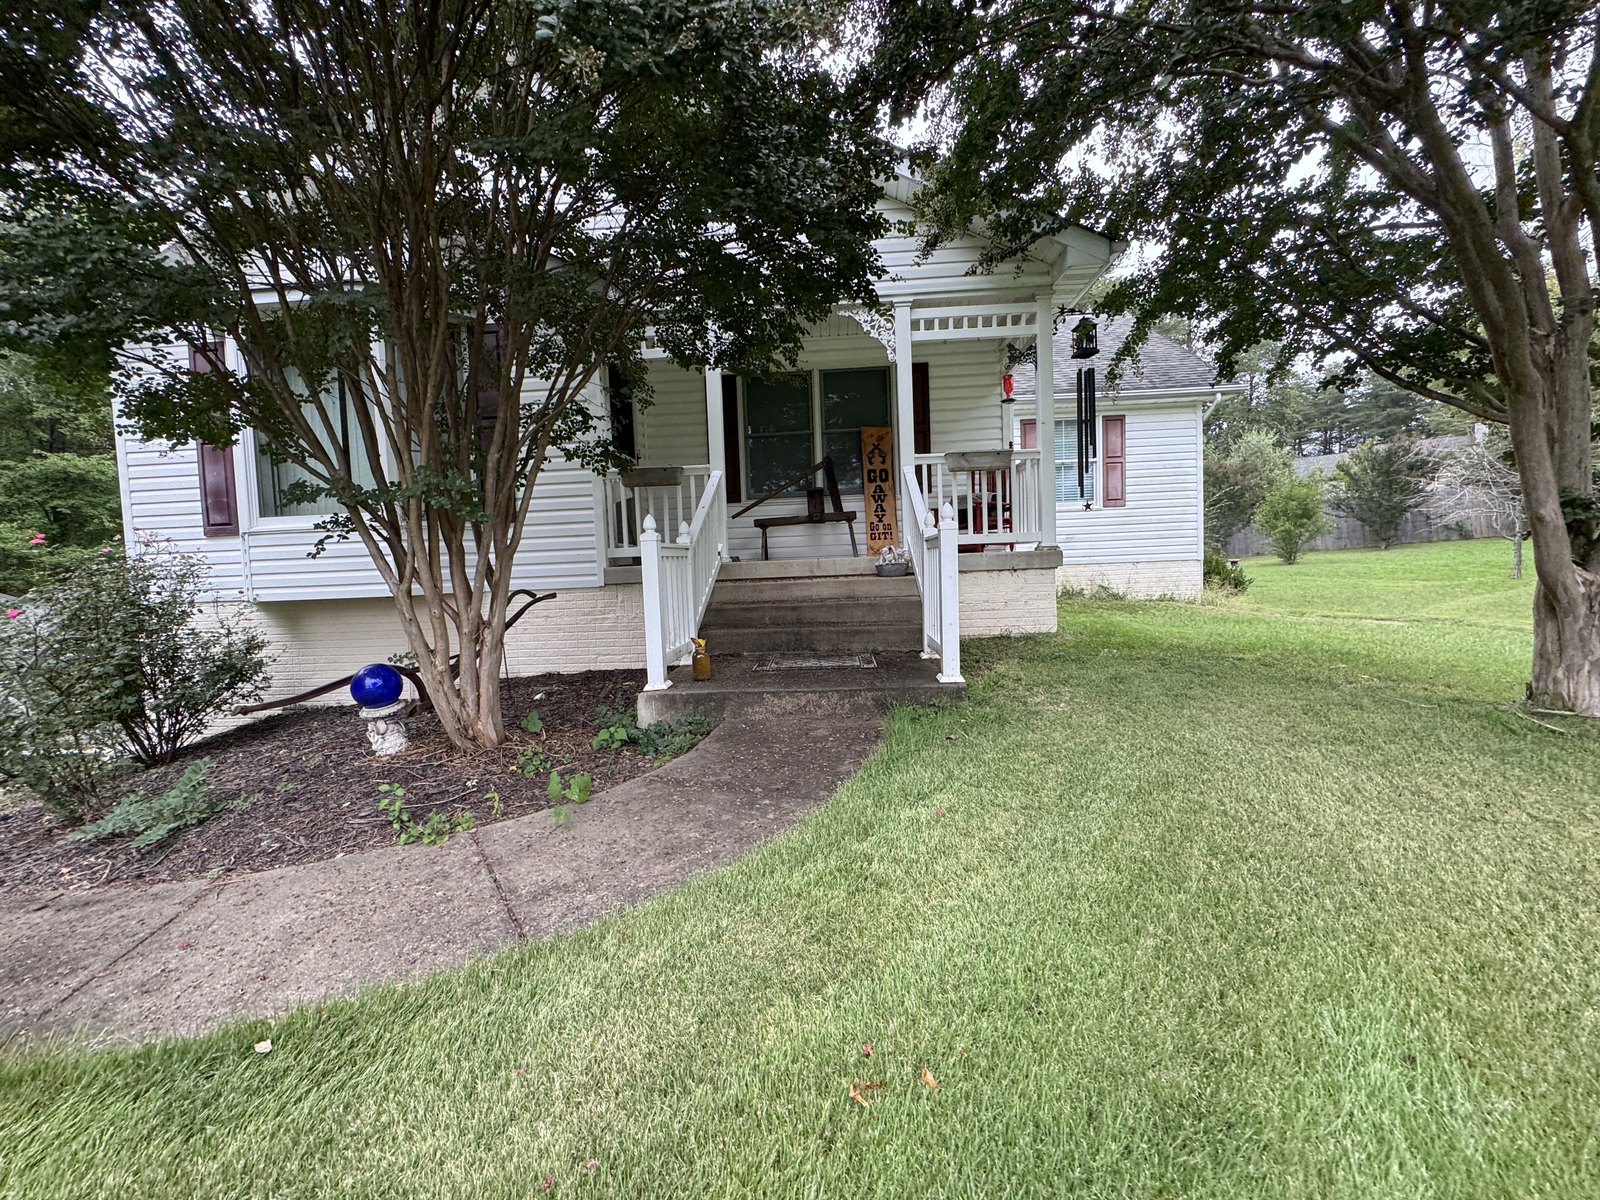
Close ×Front exterior and covered porch at 504 Sanford Dr

7 / 38 · Front exterior and covered porch

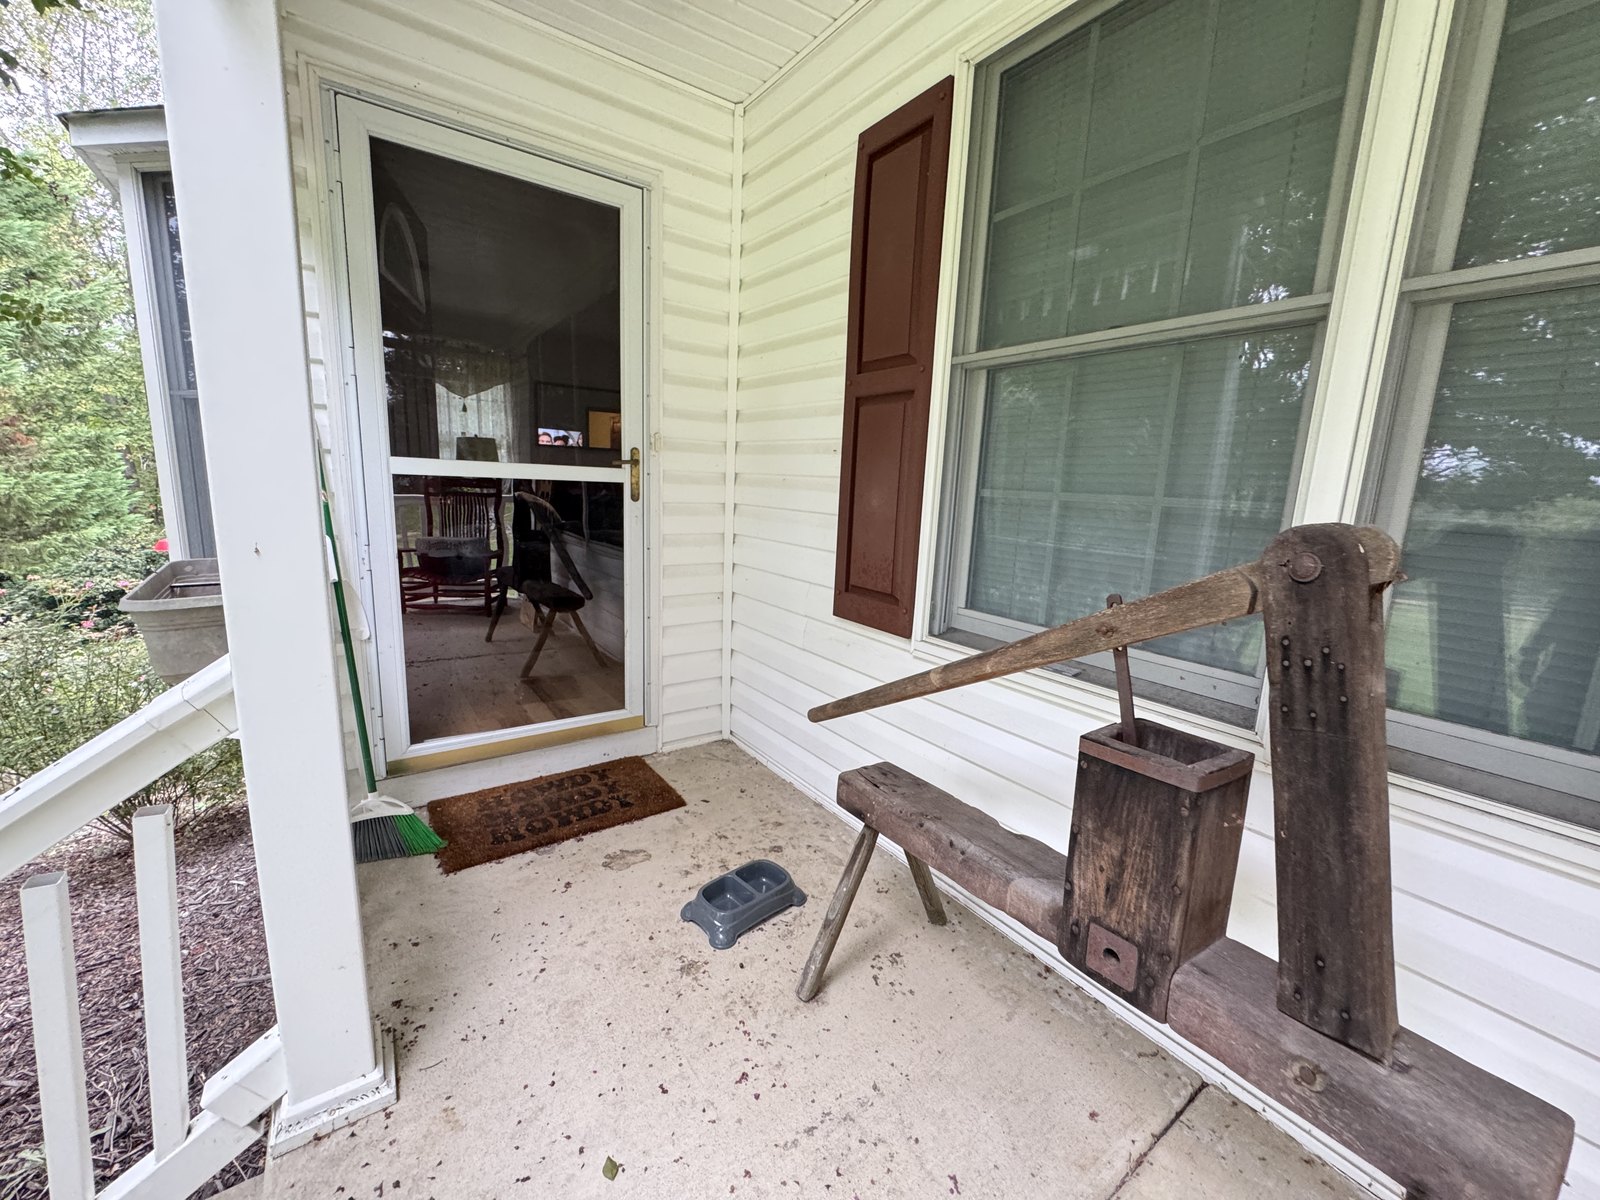
Close ×Front entrance view at 504 Sanford Dr

8 / 38 · Front entrance view

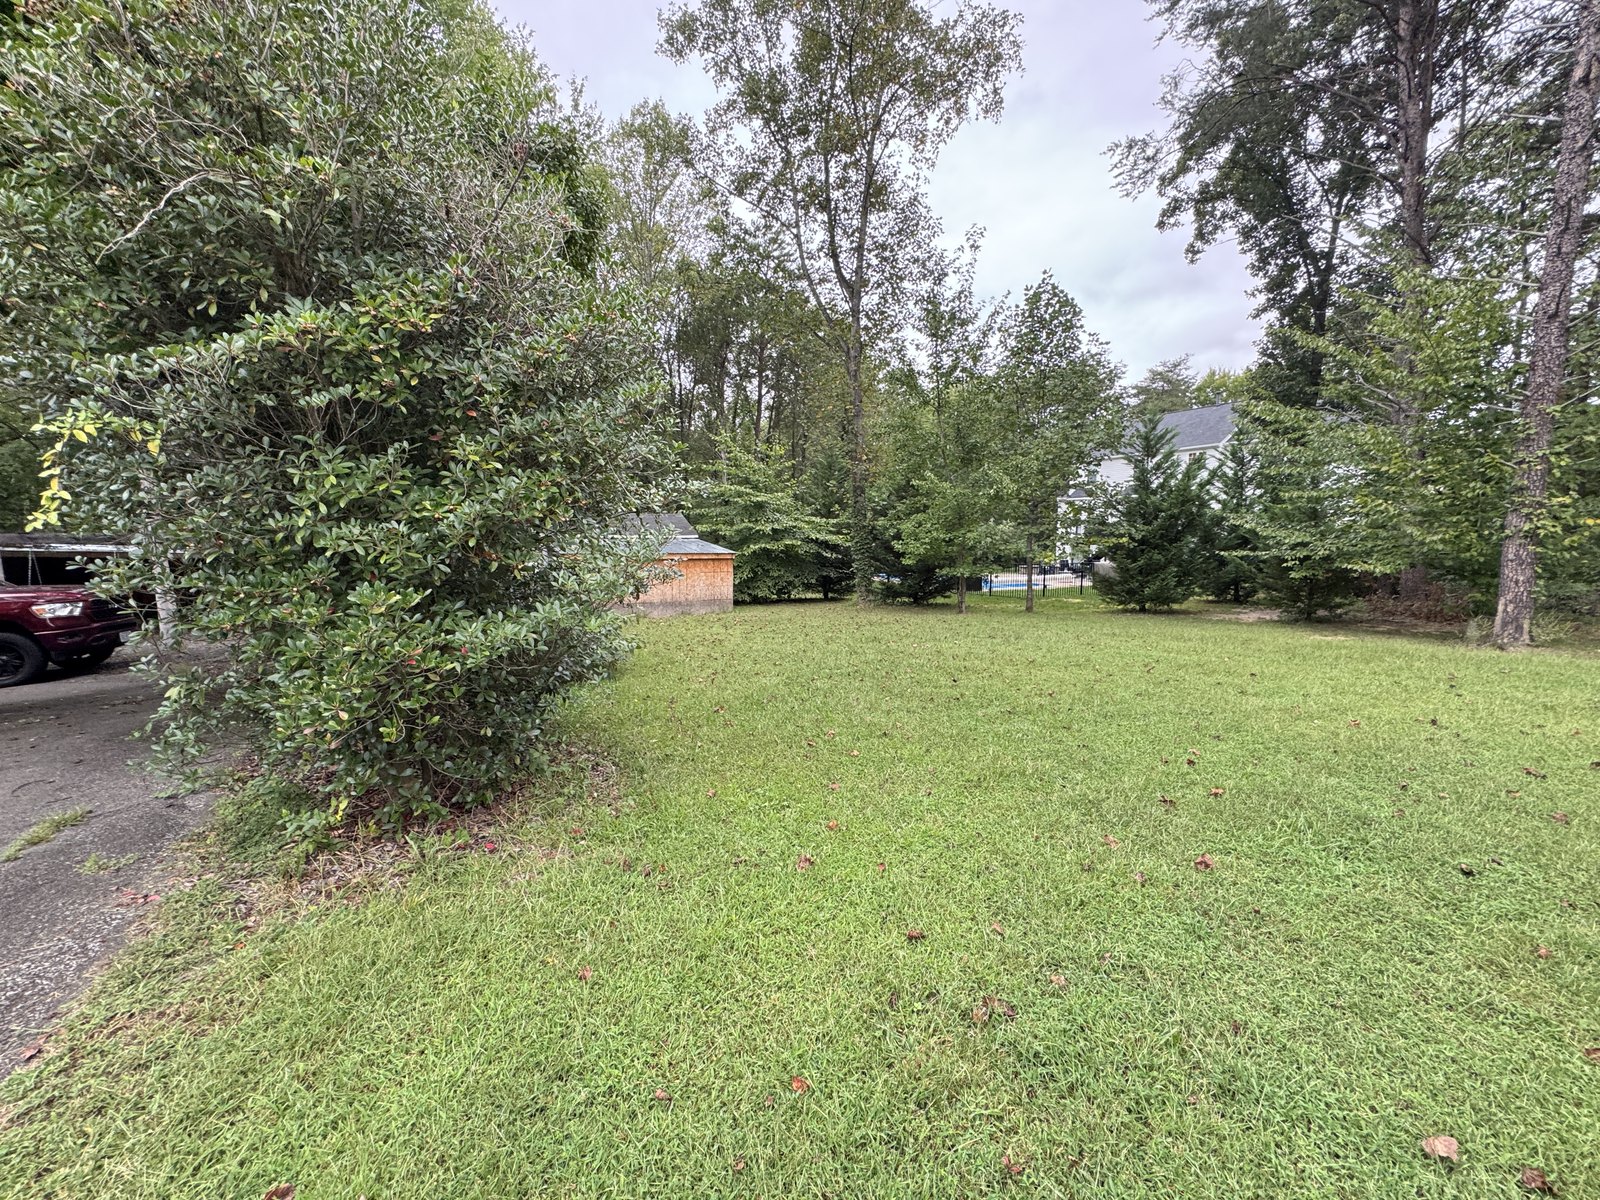
Close ×Yard beside the driveway at 504 Sanford Dr

10 / 38 · Yard beside the driveway

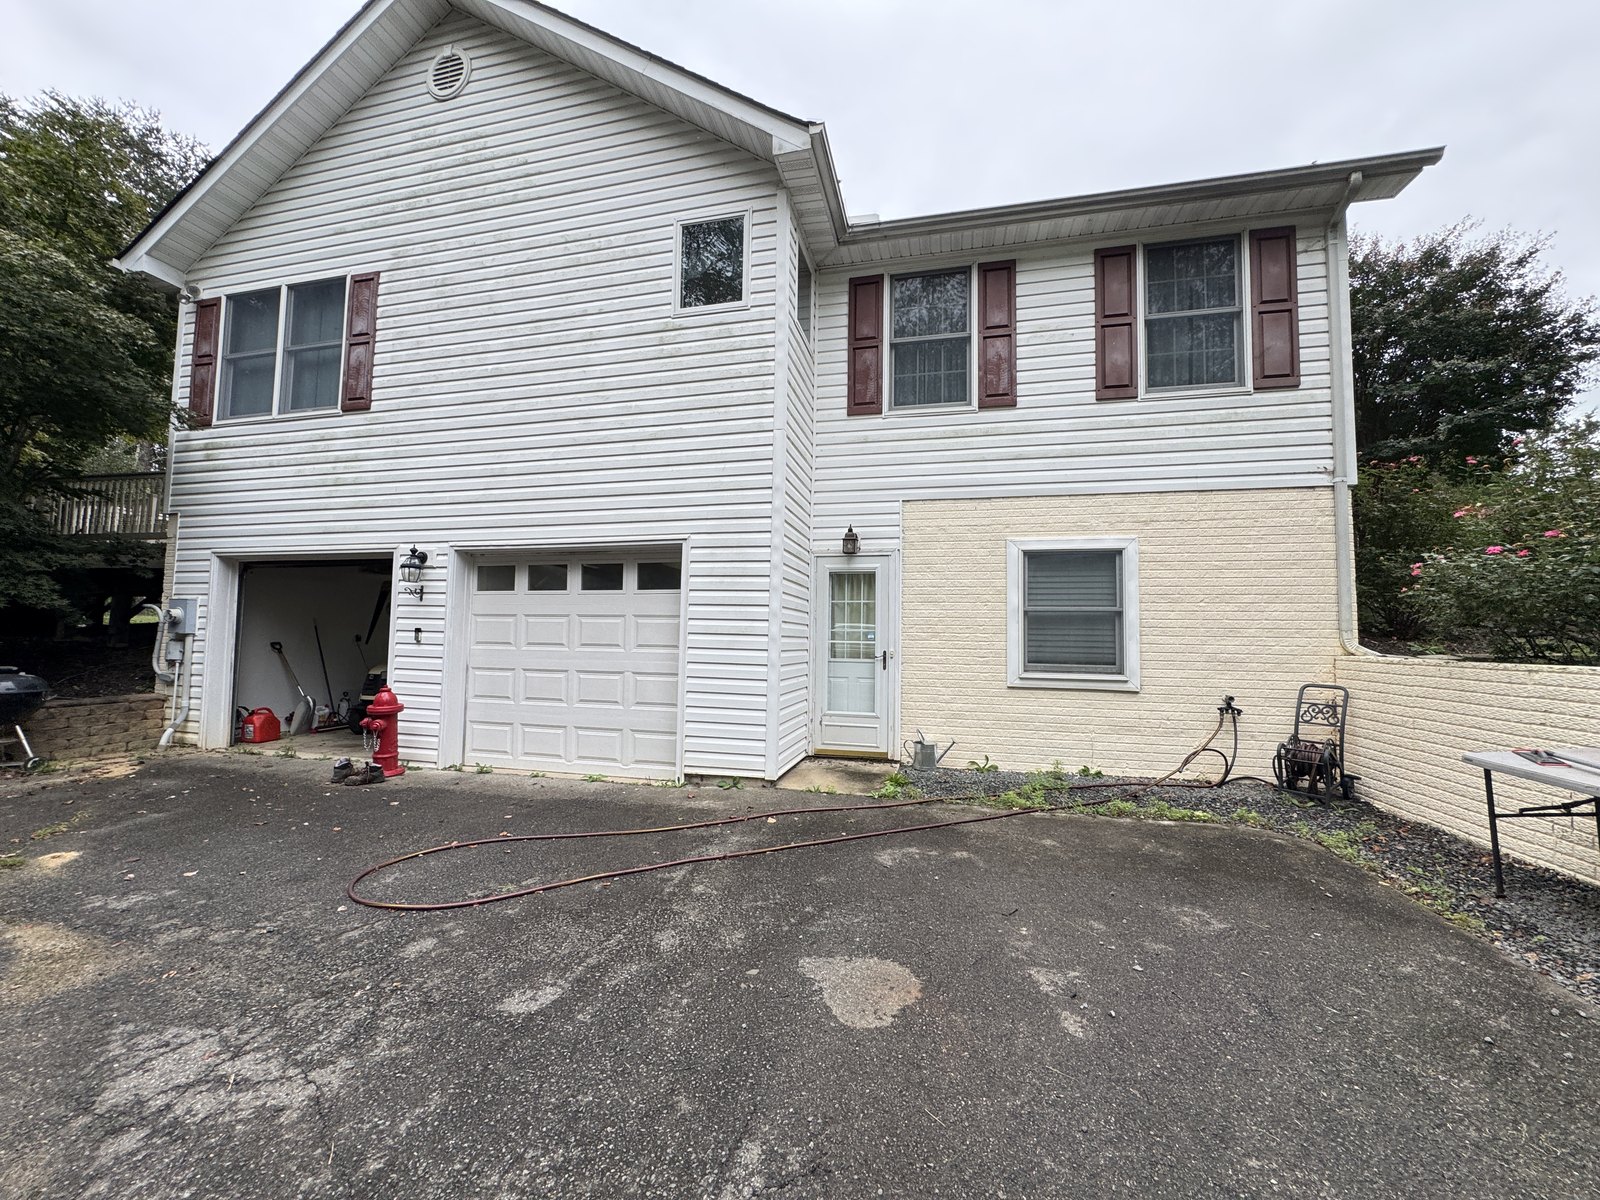
Close ×Rear exterior and garage doors at 504 Sanford Dr

11 / 38 · Rear exterior and garage doors

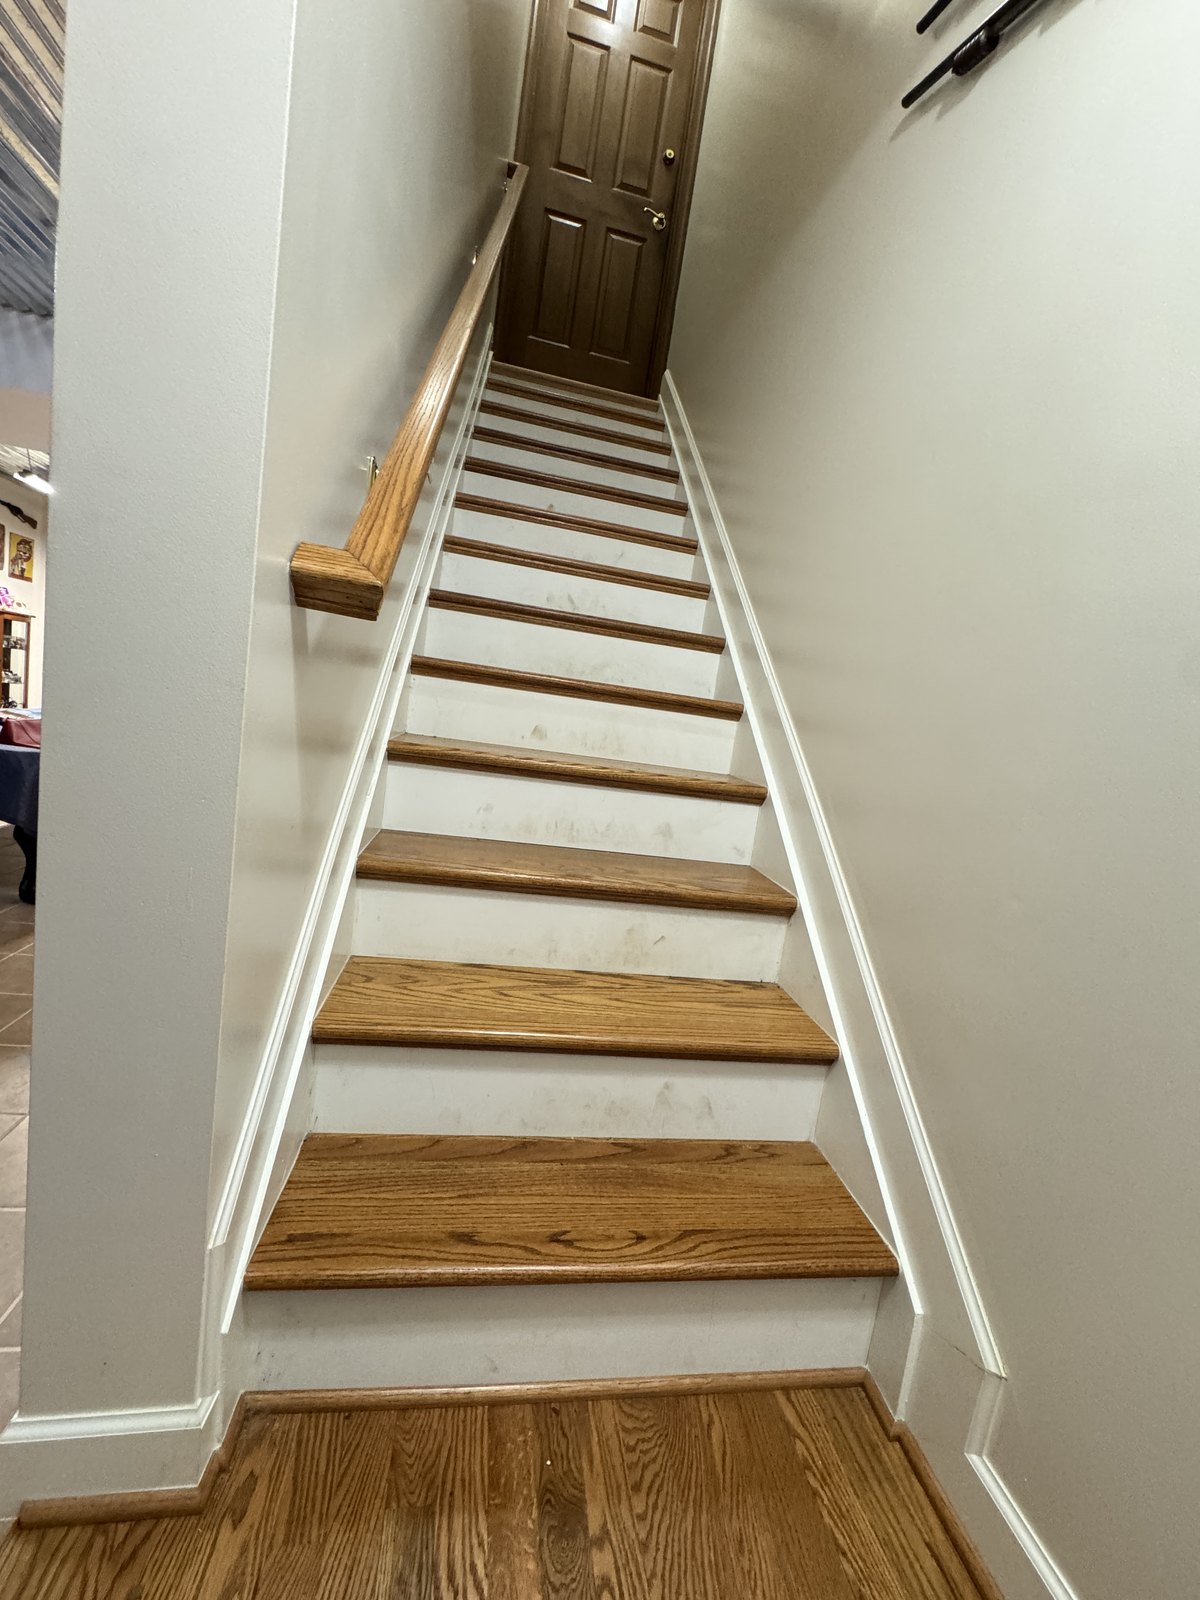
Close ×Interior staircase at 504 Sanford Dr

15 / 38 · Interior staircase

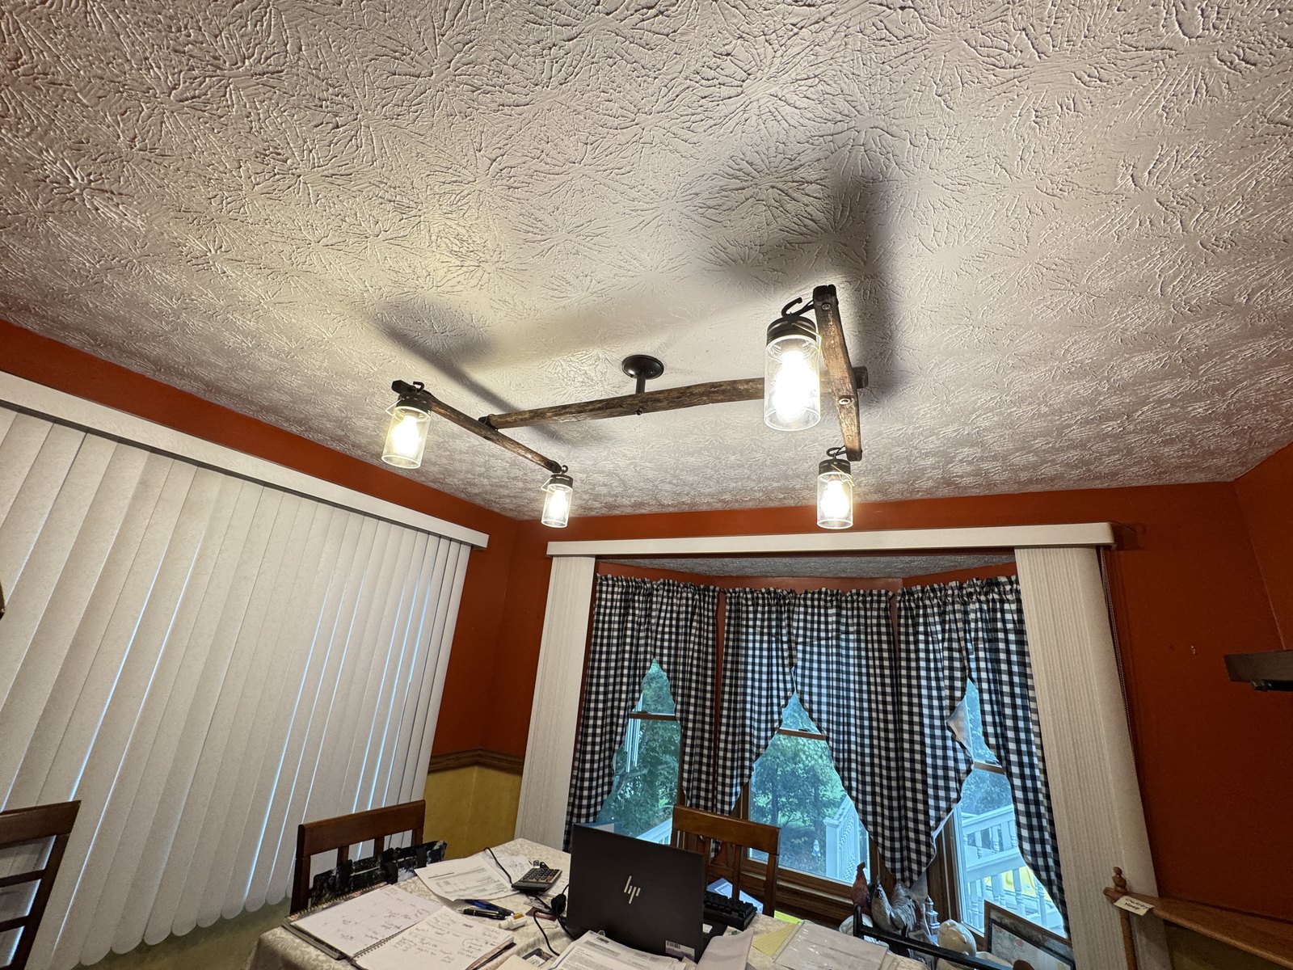
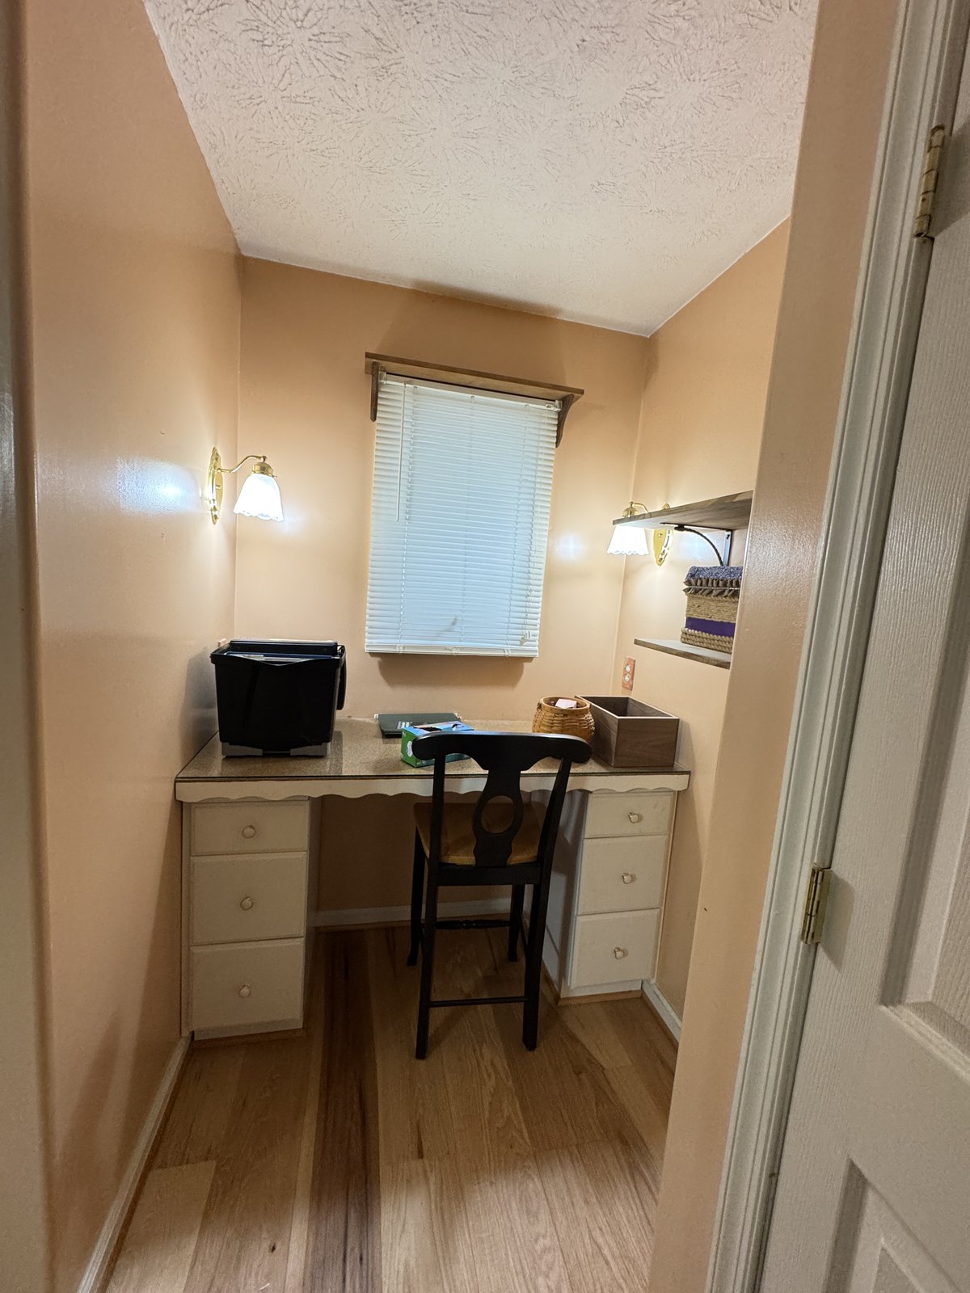
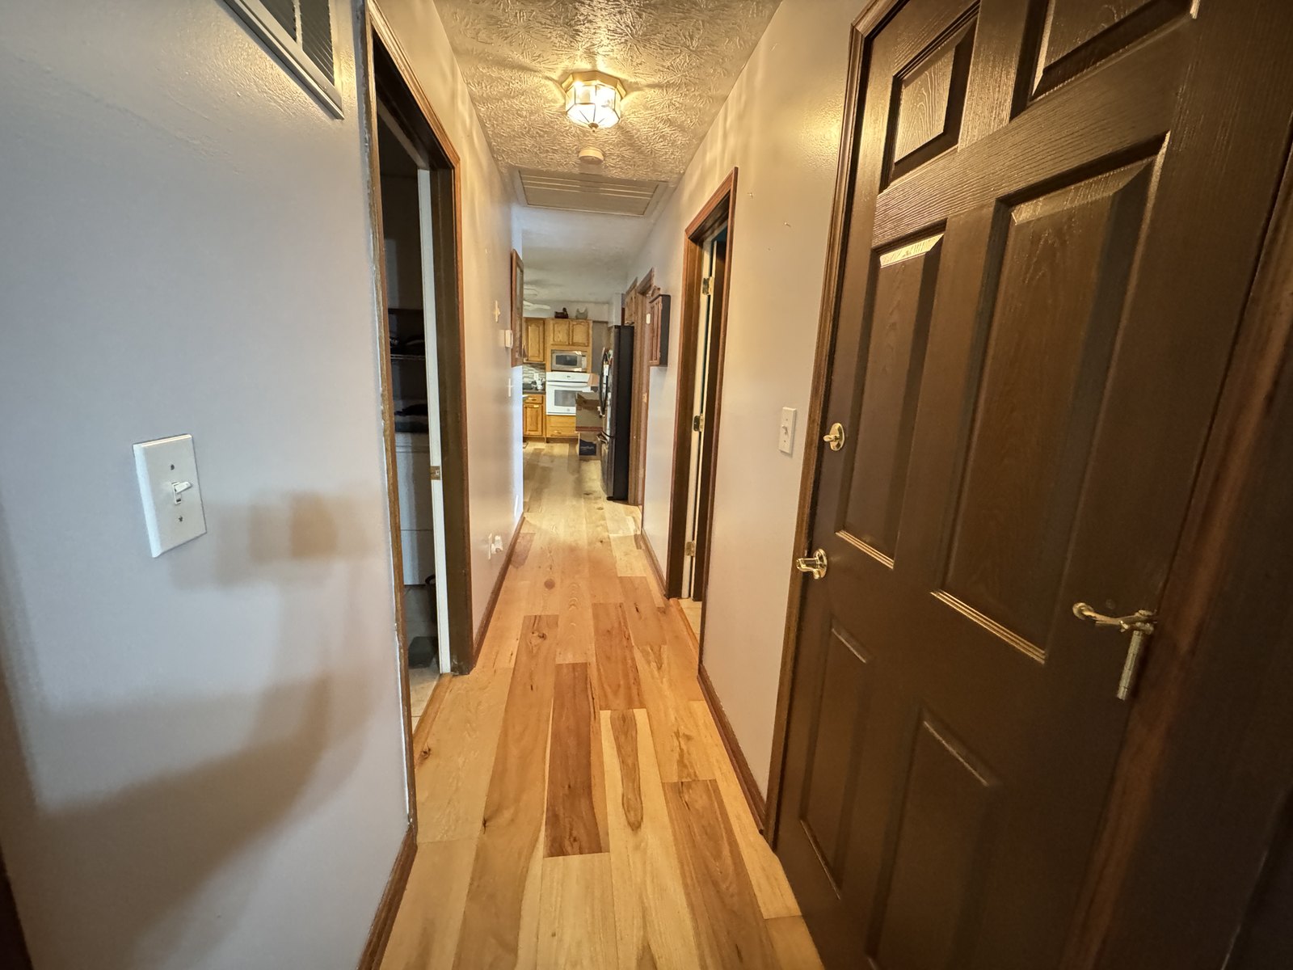
Close ×Interior room with ceiling fixture at 504 Sanford Dr

17 / 38 · Interior room with ceiling fixture

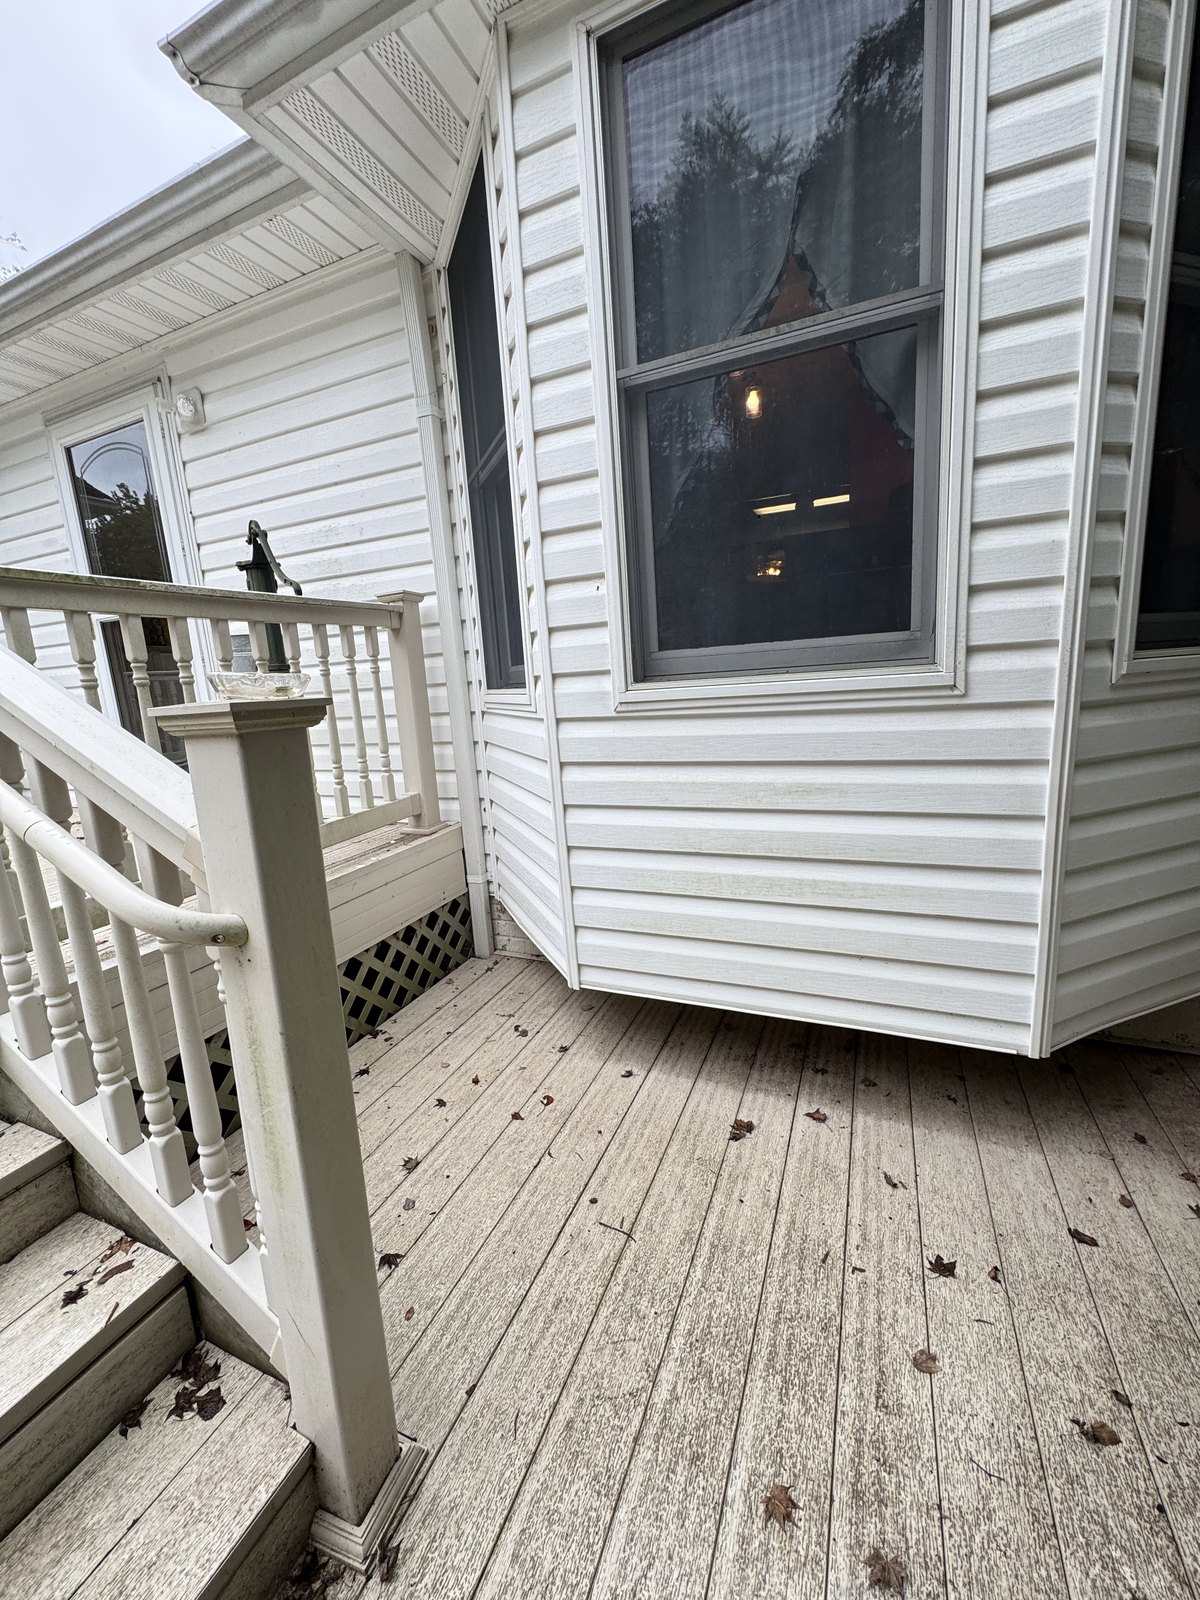
Close ×Exterior steps and entry at 504 Sanford Dr

18 / 38 · Exterior steps and entry

Close ×Sanford Drive approach at 504 Sanford Dr

19 / 38 · Sanford Drive approach

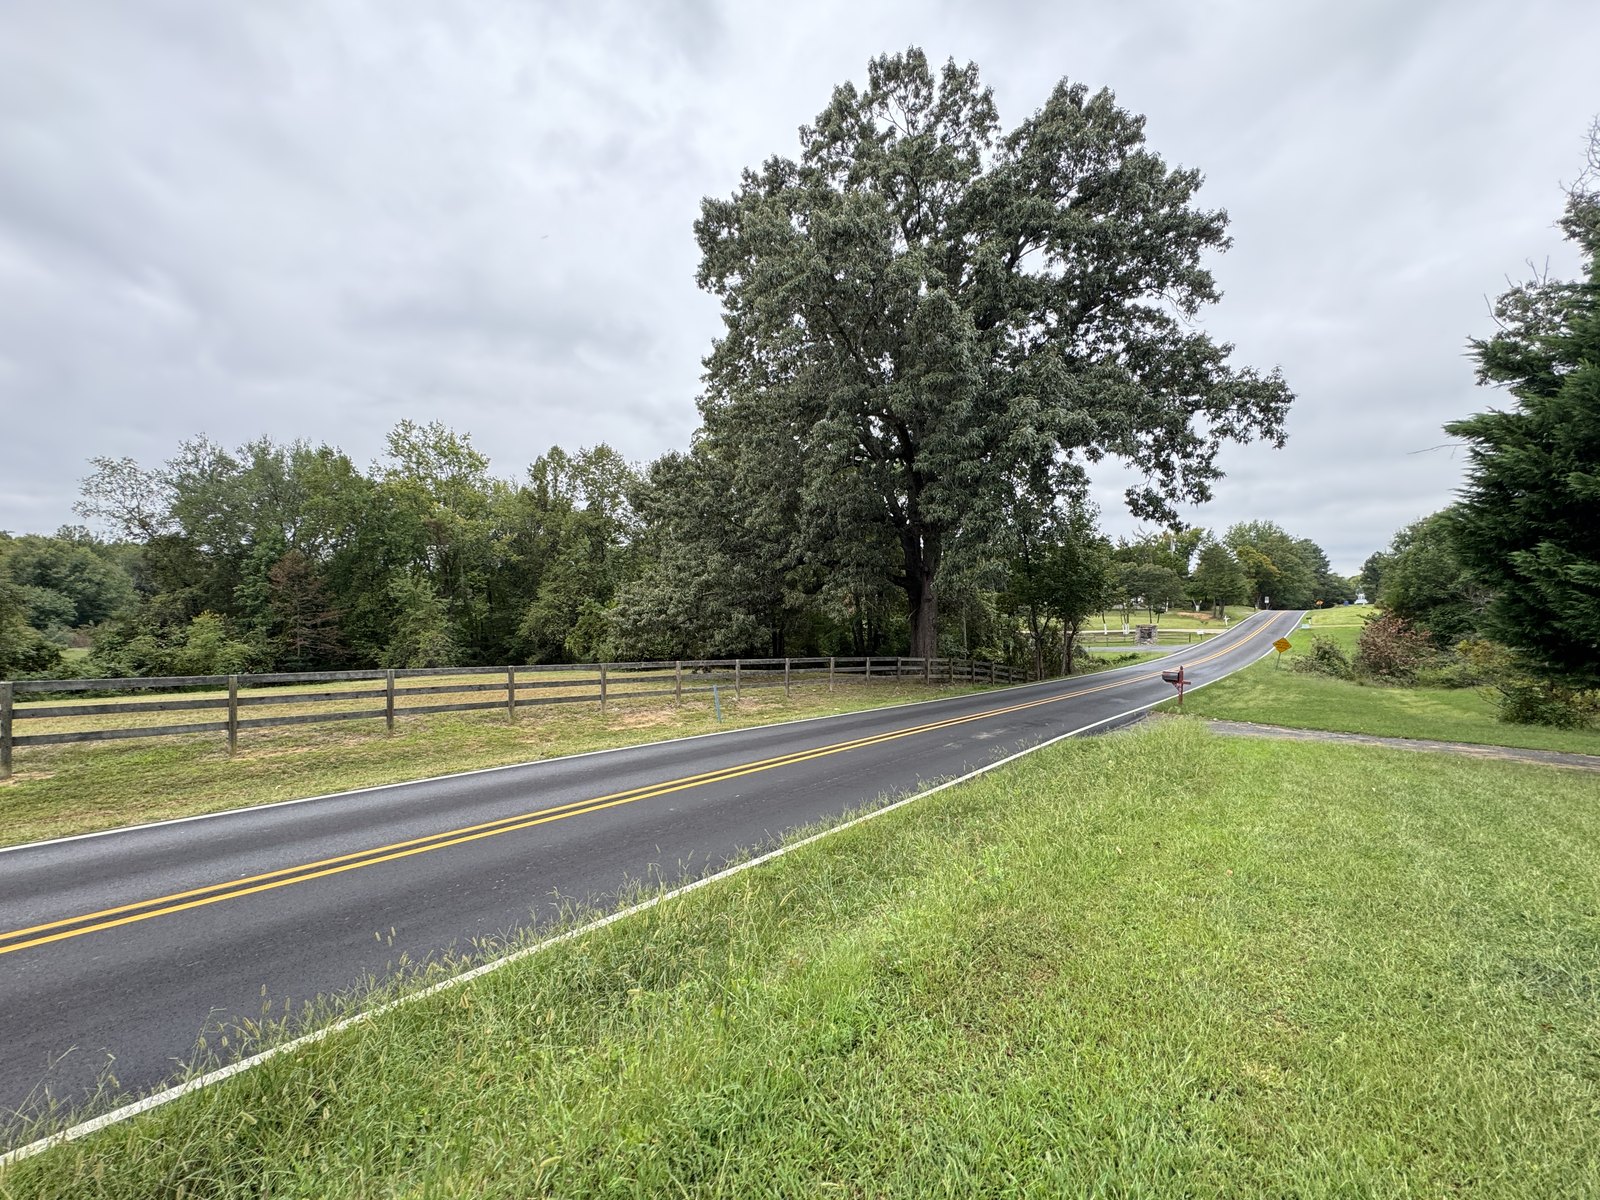
Close ×Road and property frontage at 504 Sanford Dr

20 / 38 · Road and property frontage

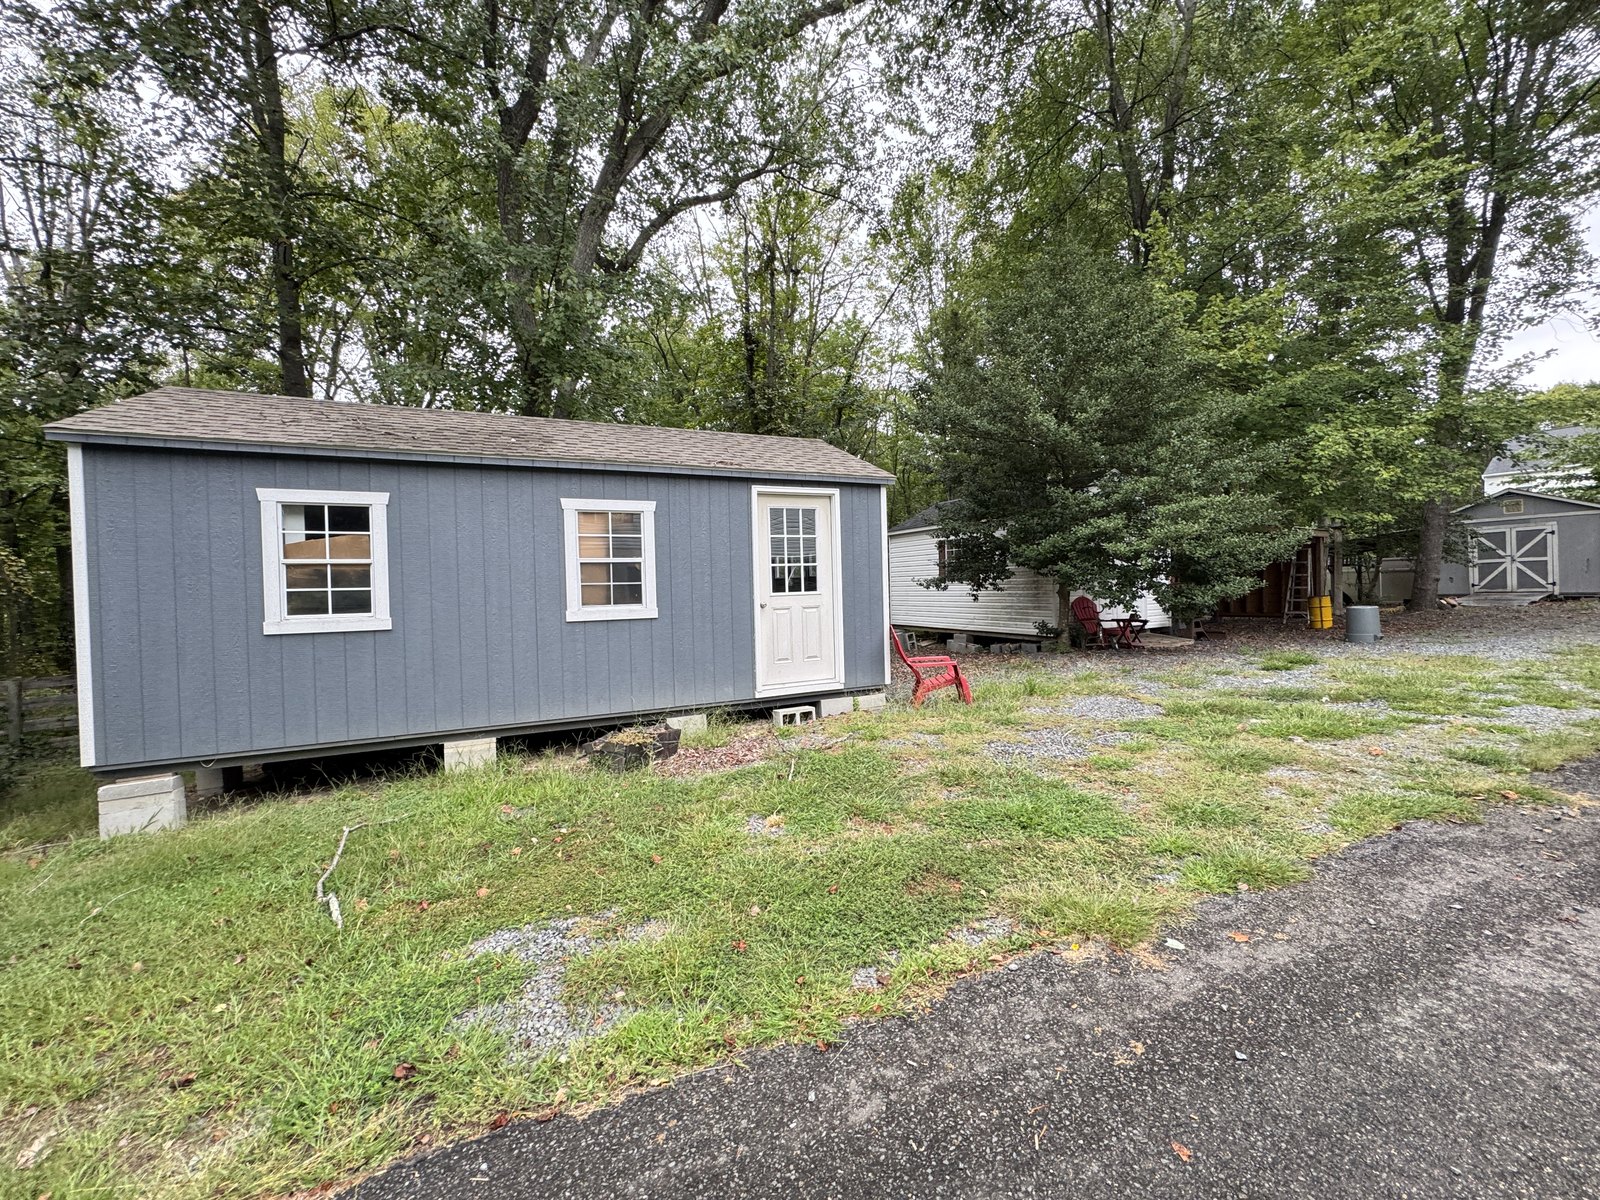
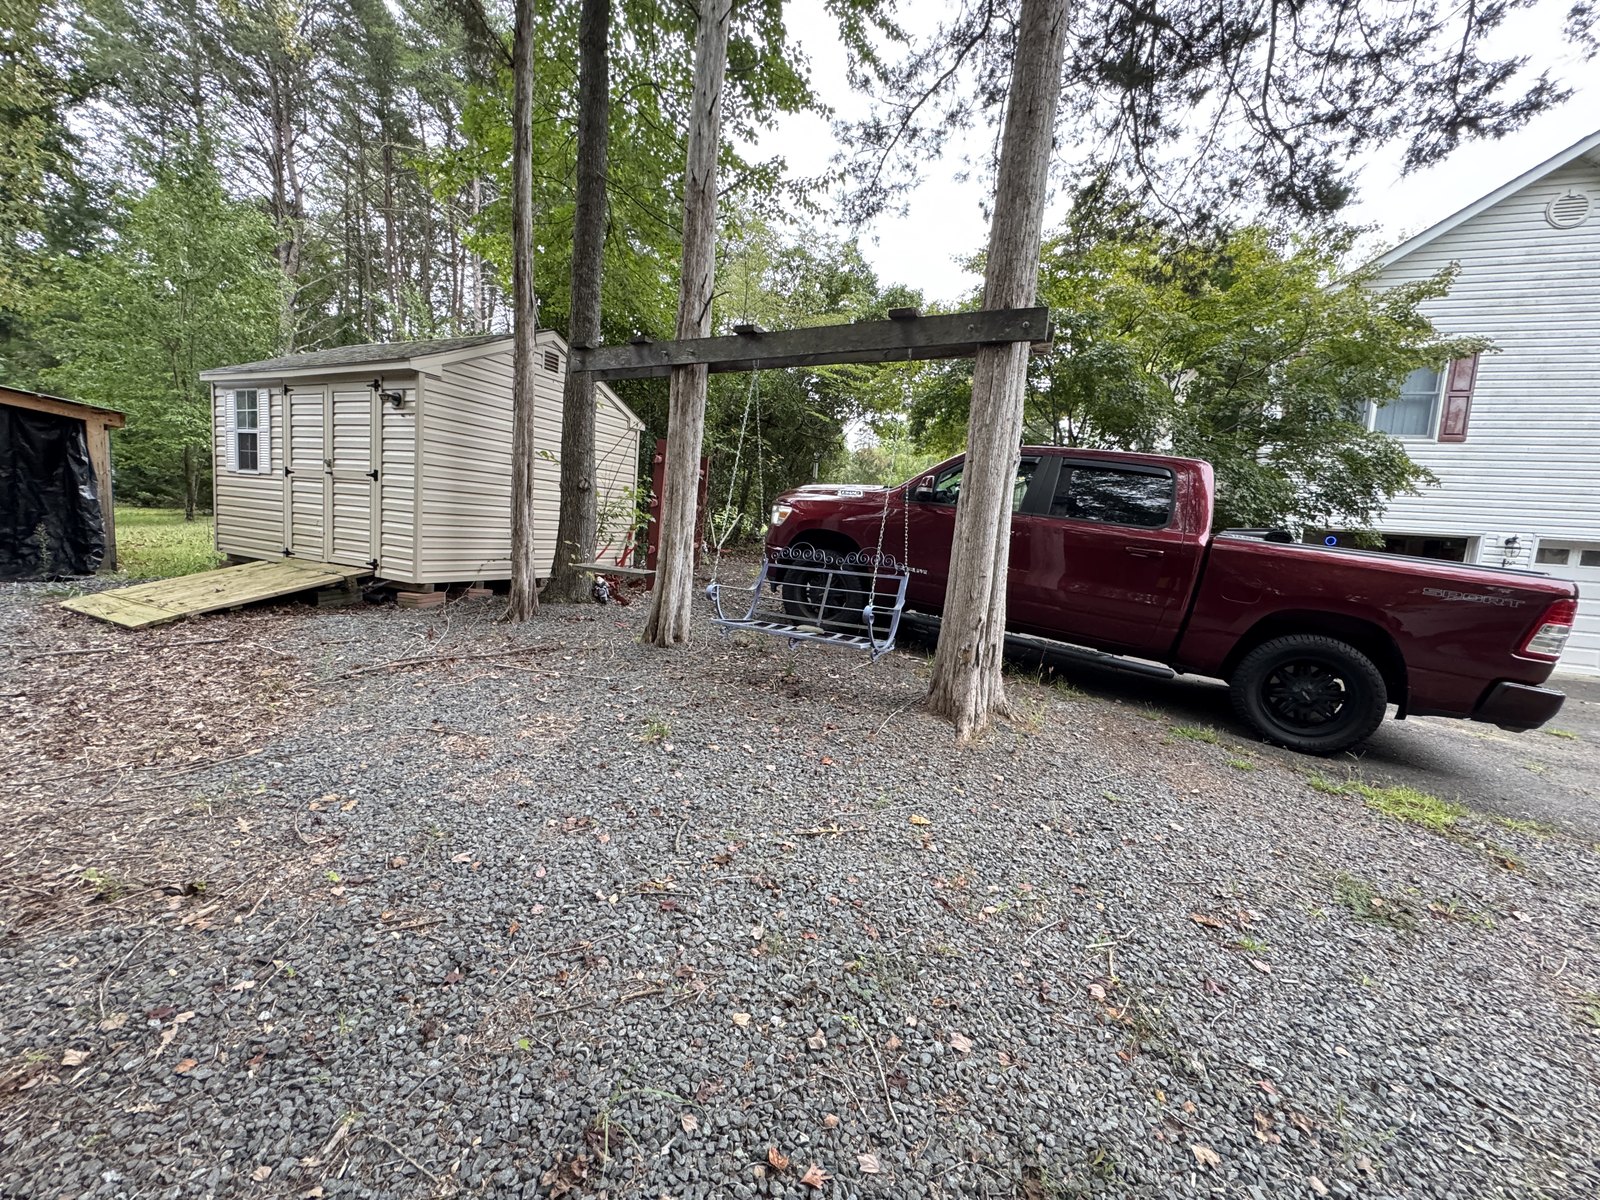
Close ×Detached outbuilding at 504 Sanford Dr

21 / 38 · Detached outbuilding

Close ×Outdoor parking and covered area at 504 Sanford Dr

22 / 38 · Outdoor parking and covered area

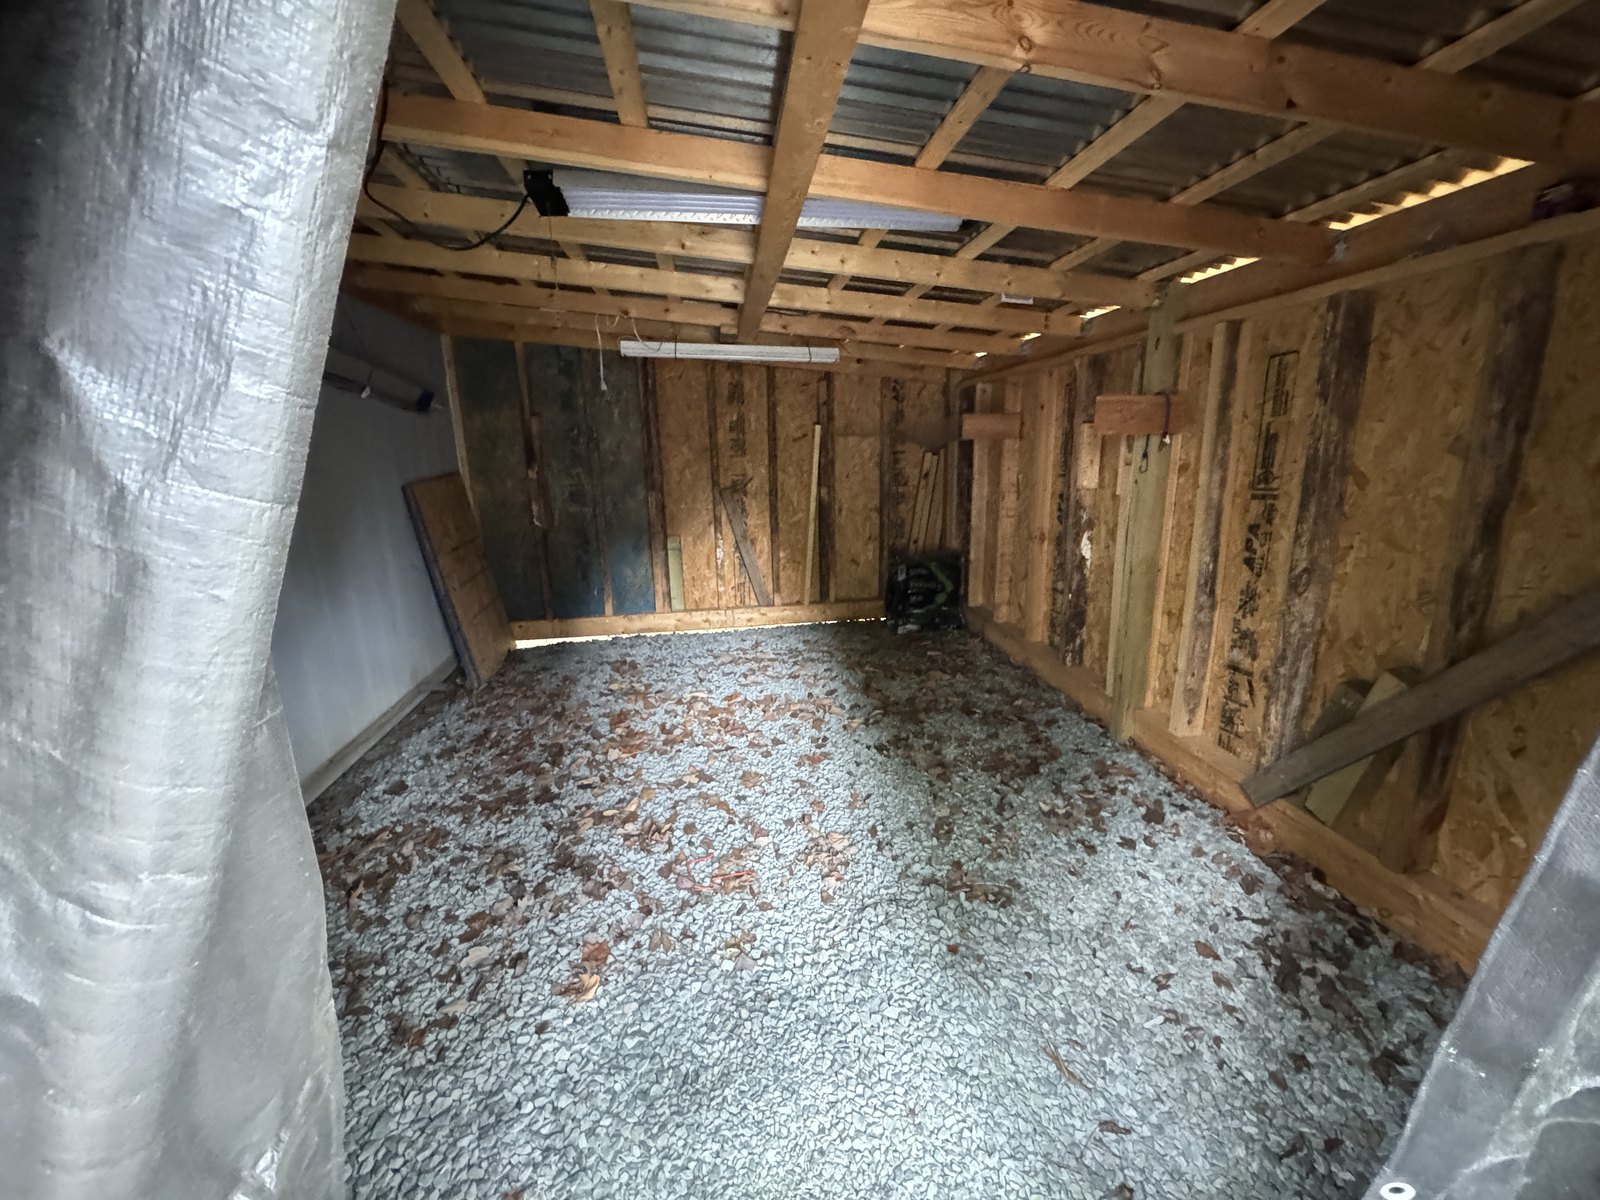
Close ×Outbuilding interior at 504 Sanford Dr

23 / 38 · Outbuilding interior

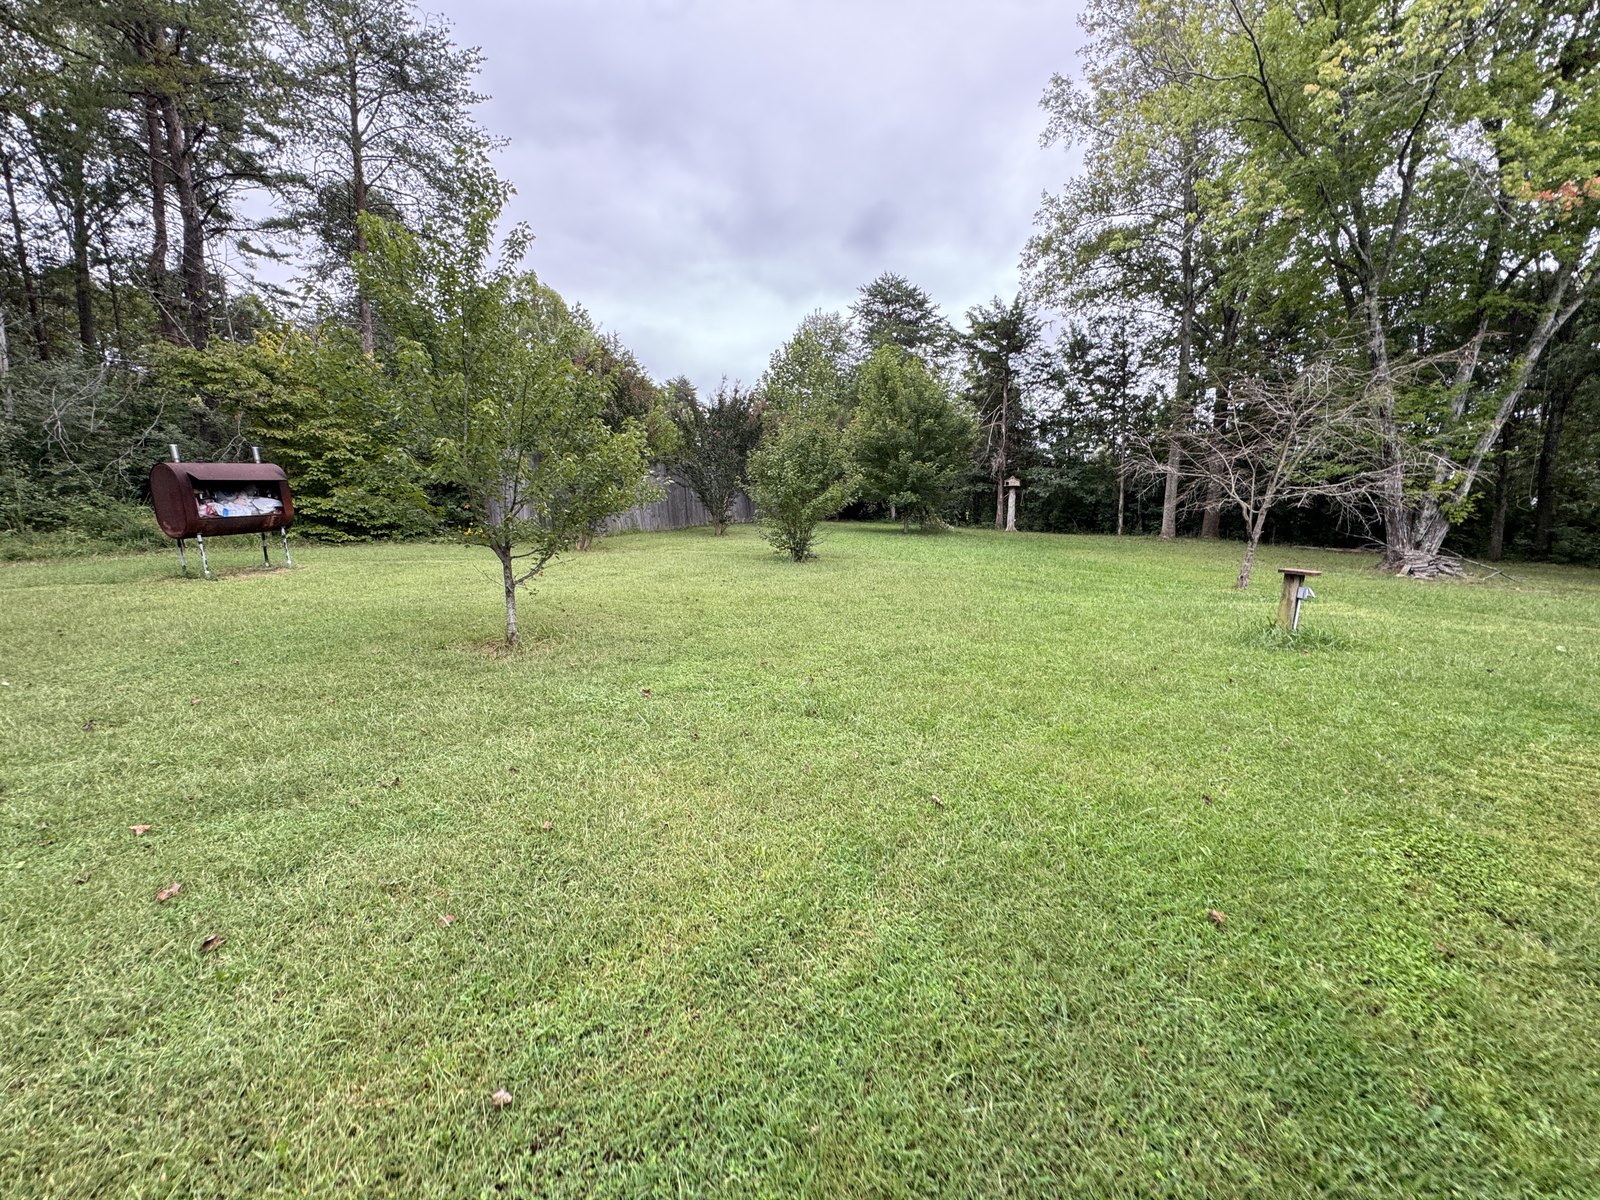
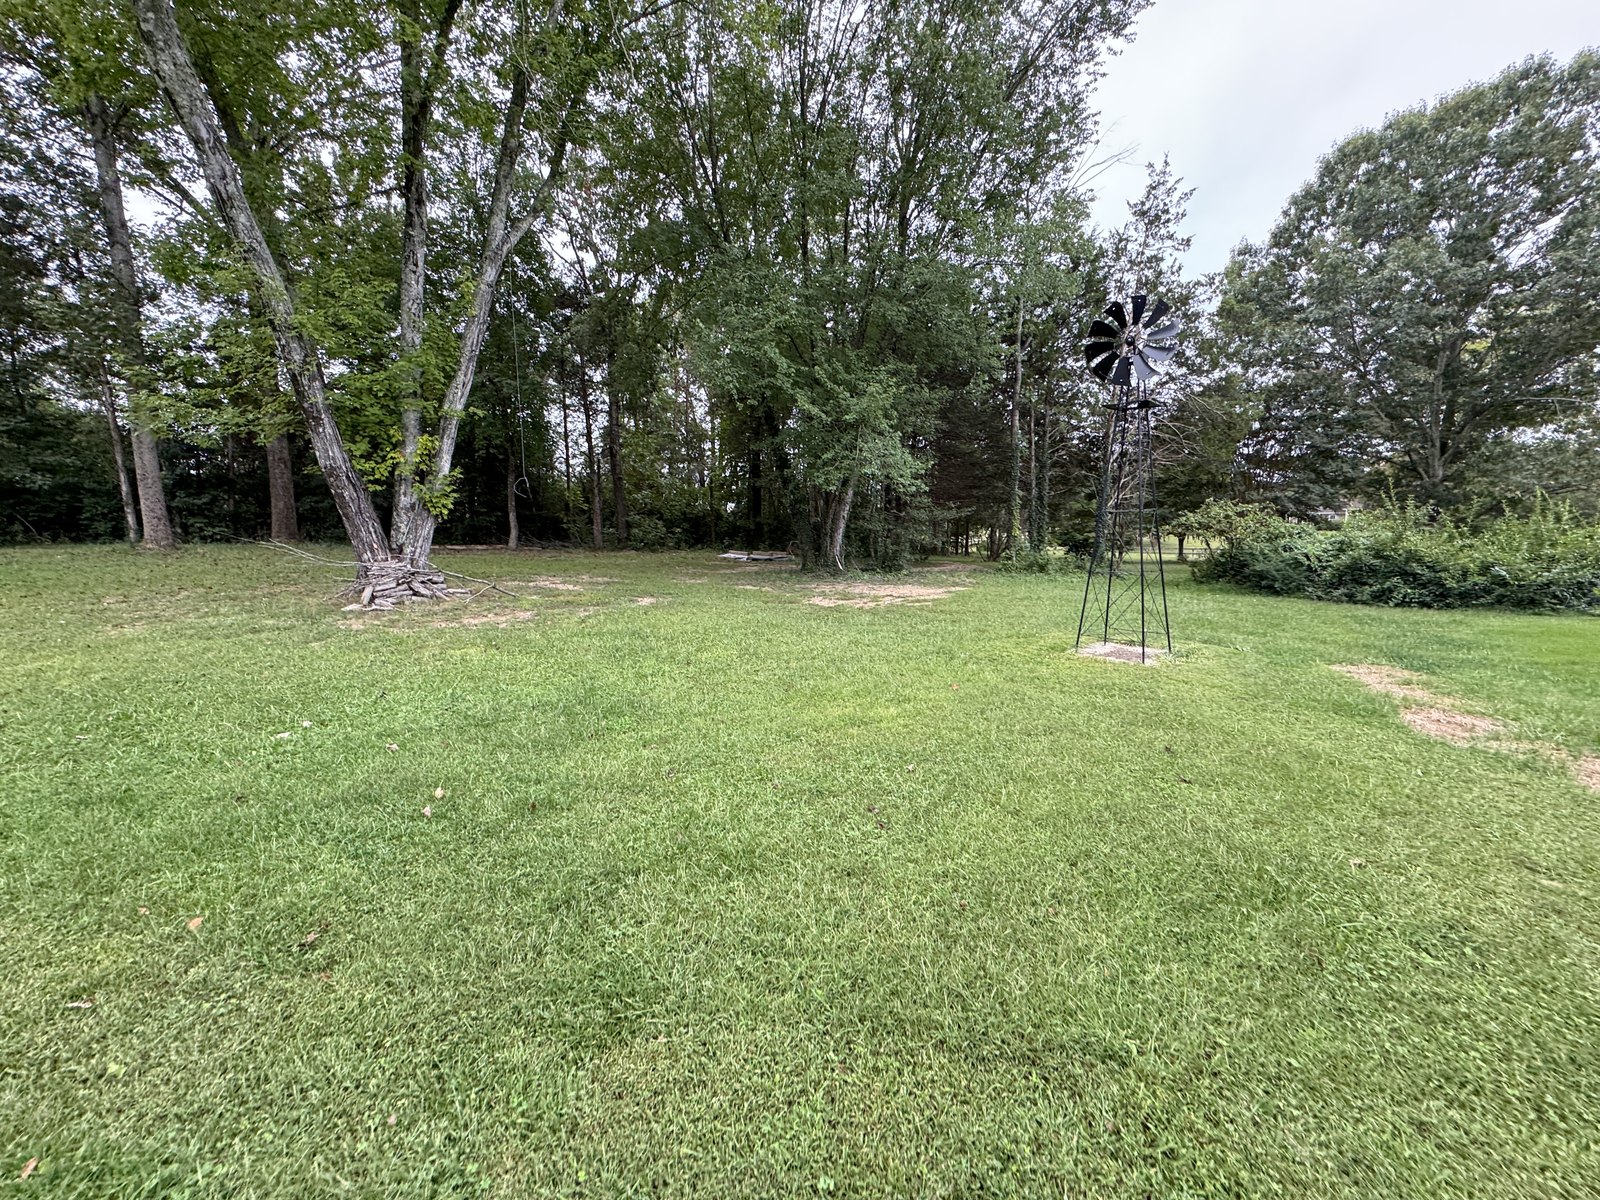
Close ×Expansive yard view at 504 Sanford Dr

25 / 38 · Expansive yard view

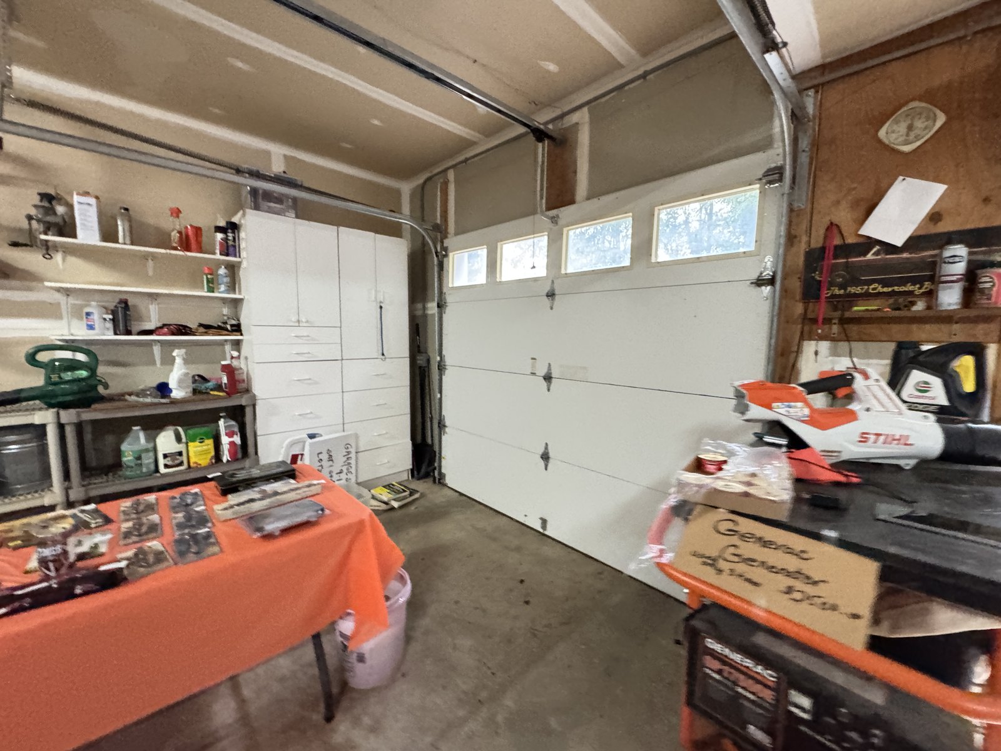
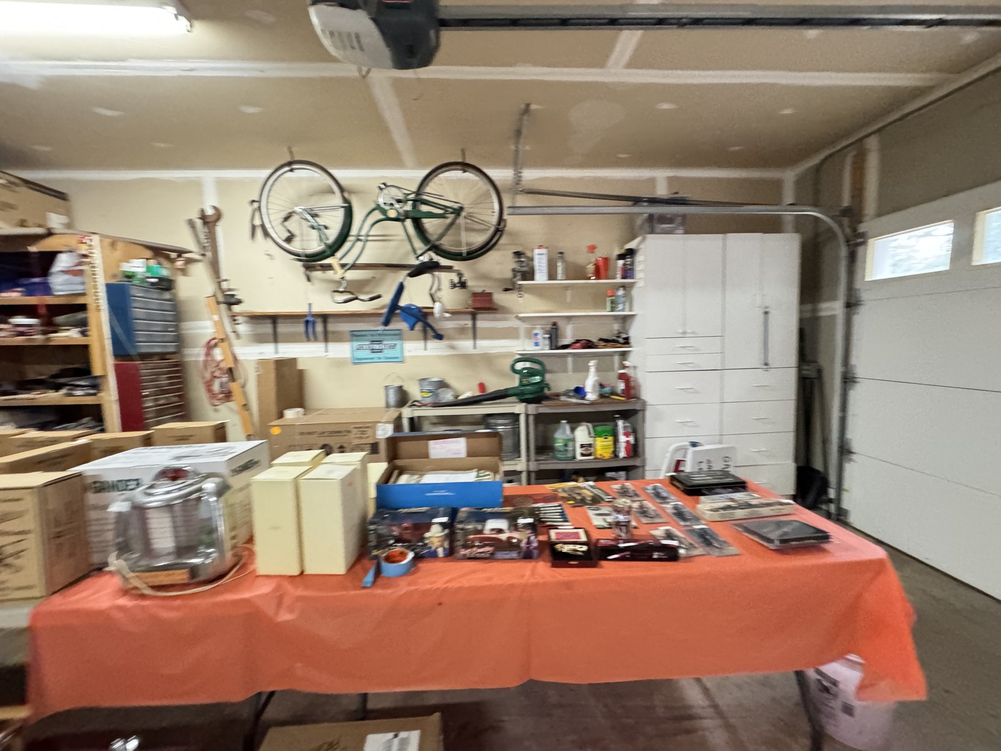
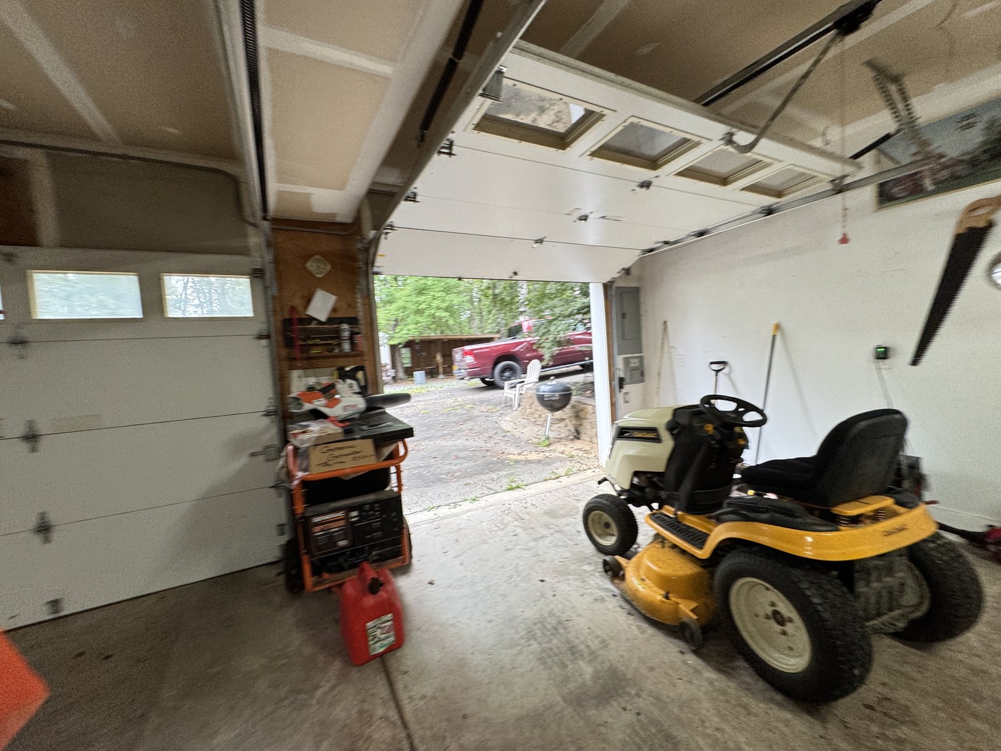
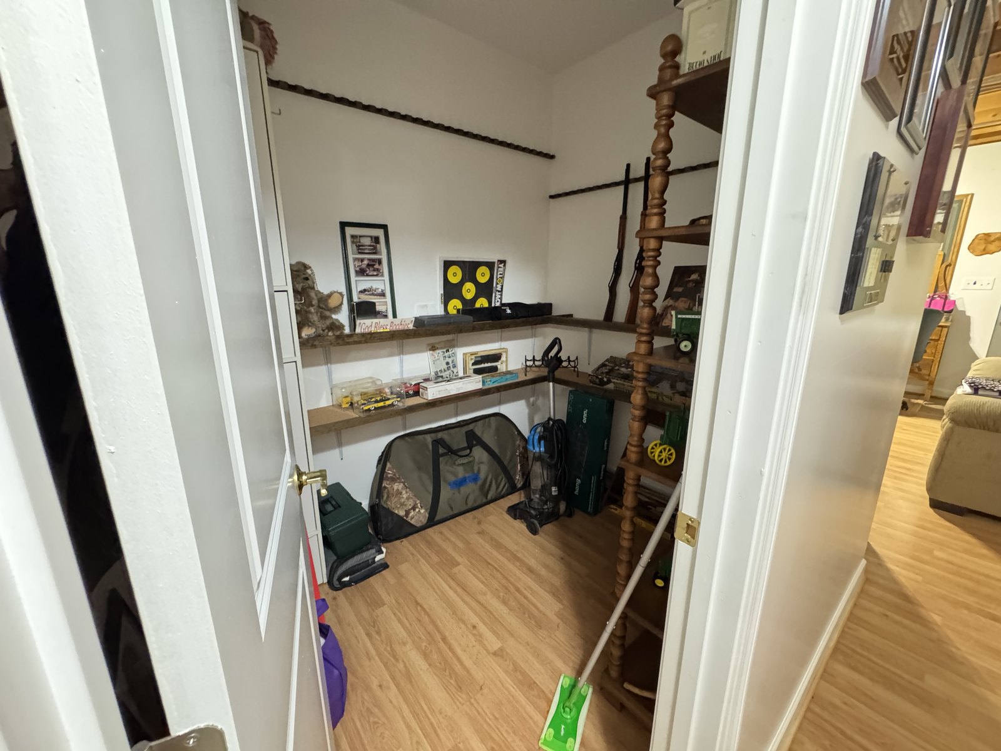
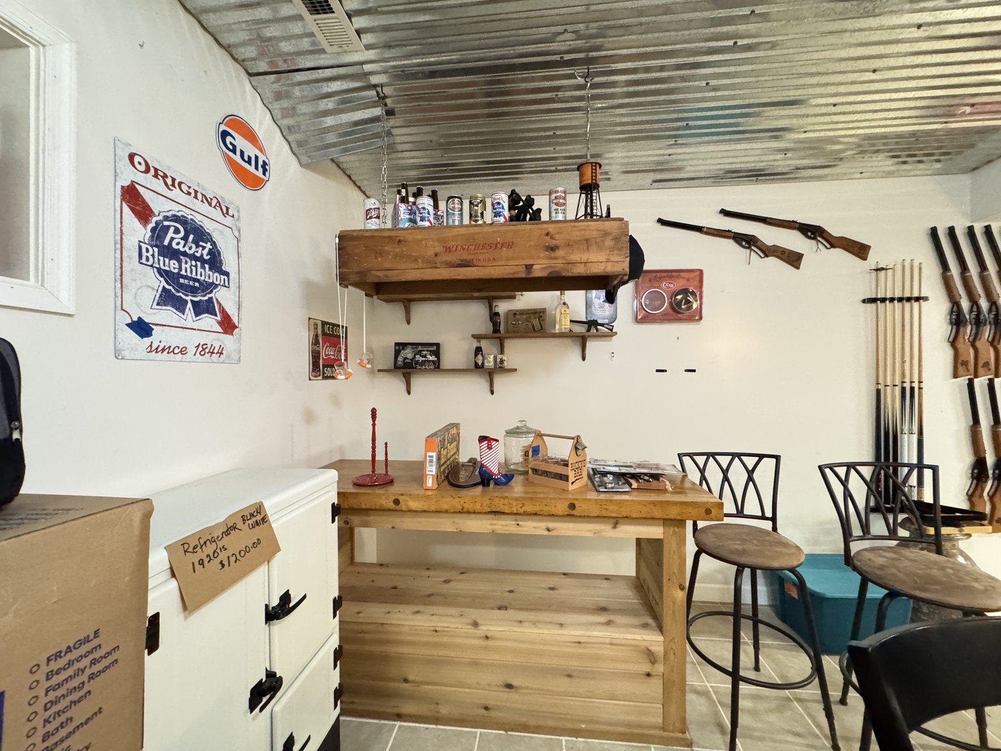
Close ×Workshop and storage area at 504 Sanford Dr

28 / 38 · Workshop and storage area

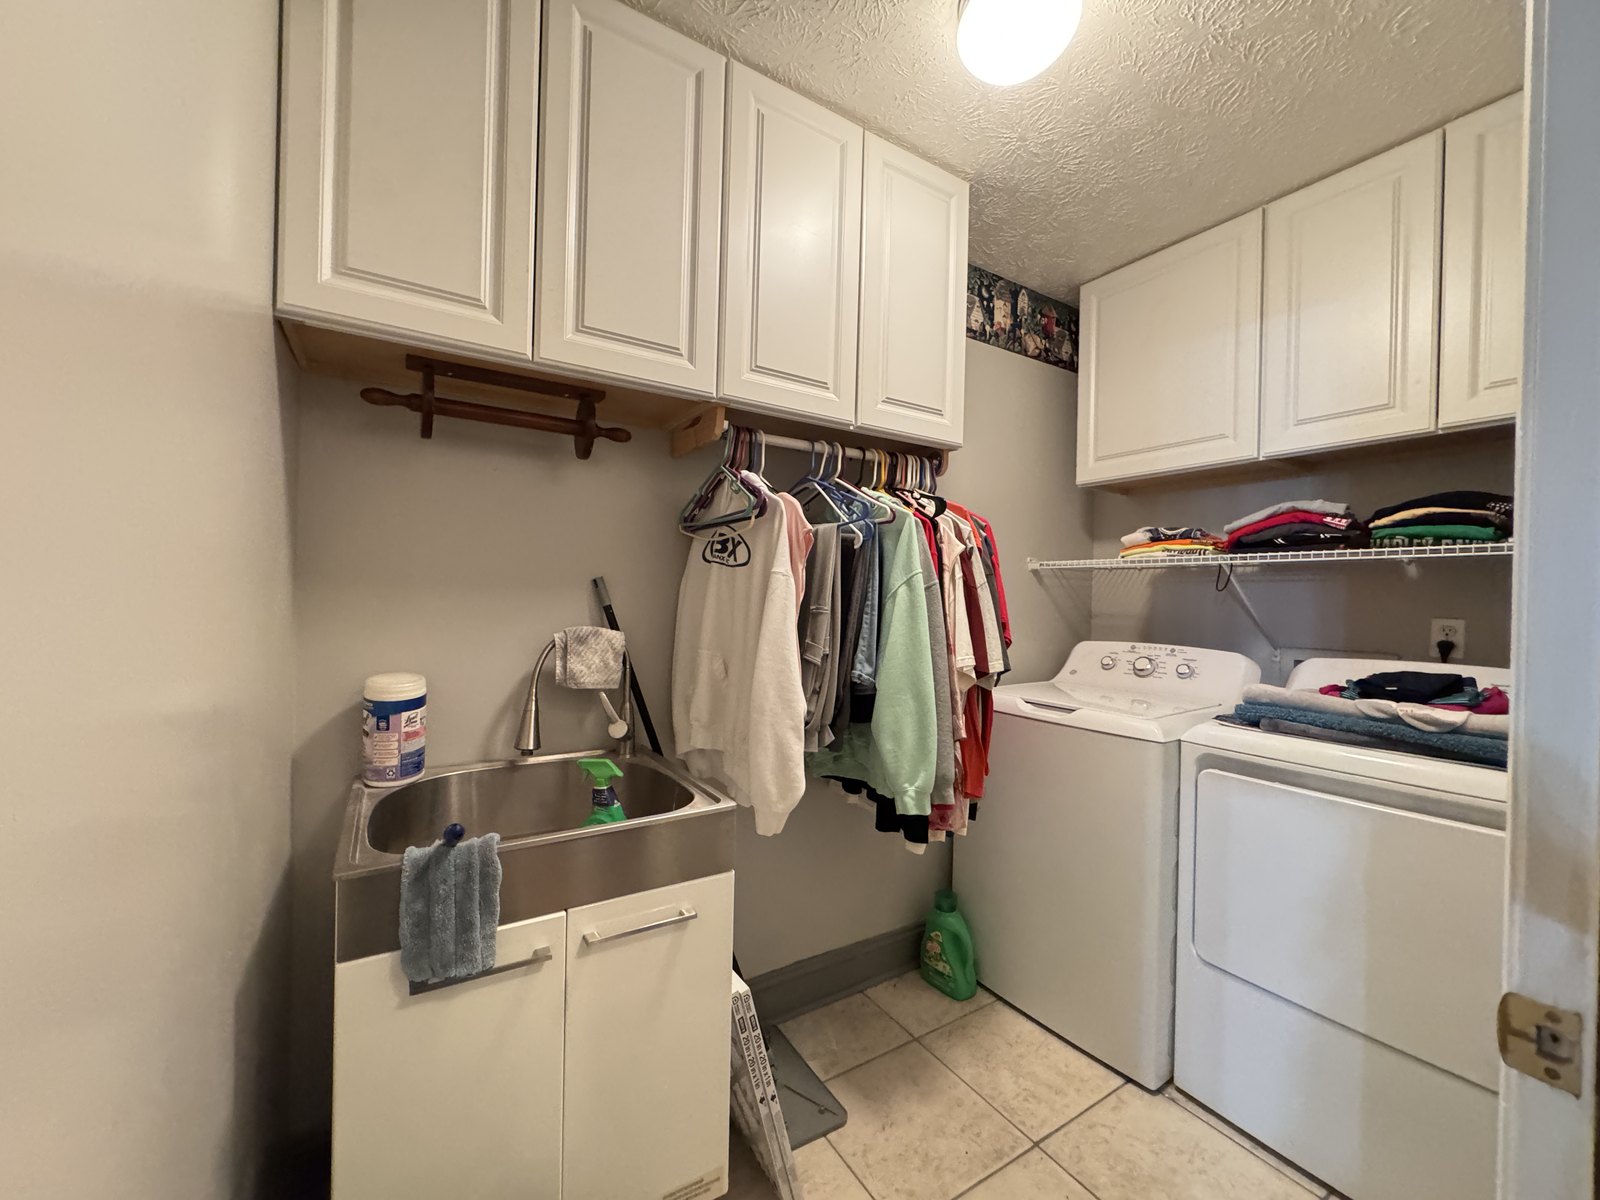
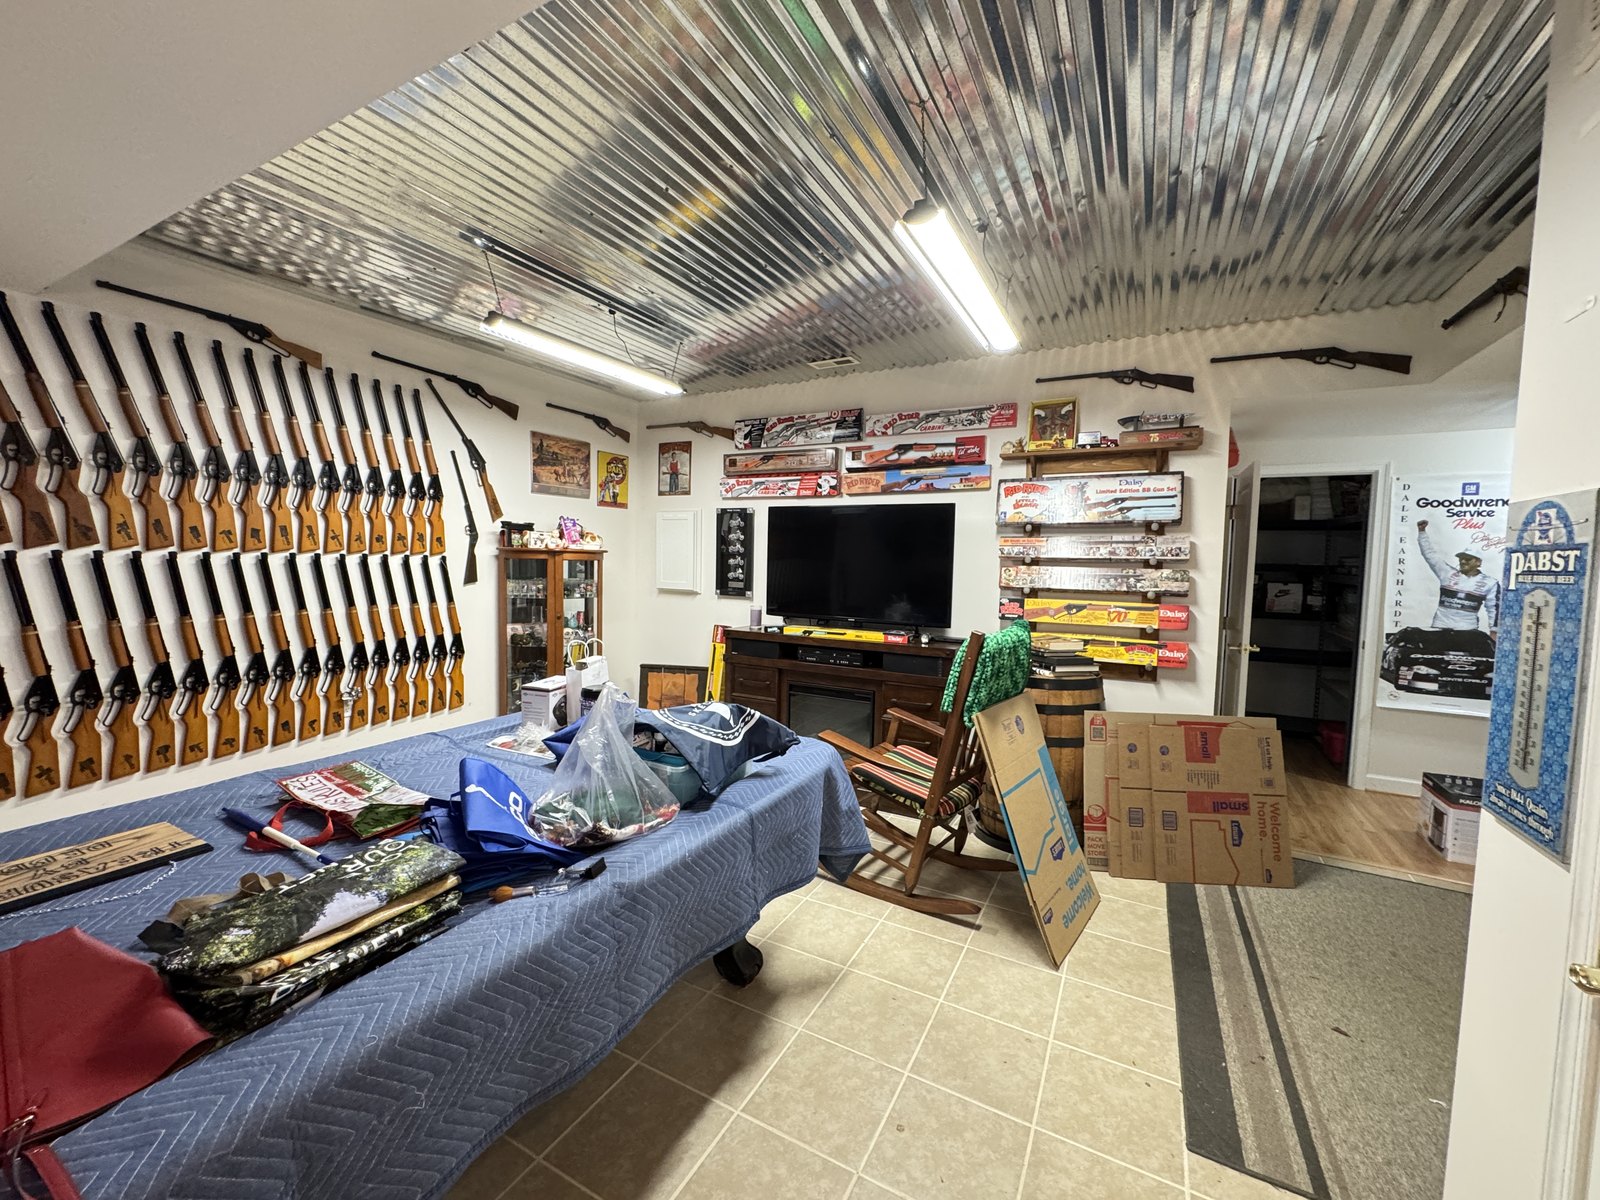
Close ×Finished interior space at 504 Sanford Dr

30 / 38 · Finished interior space

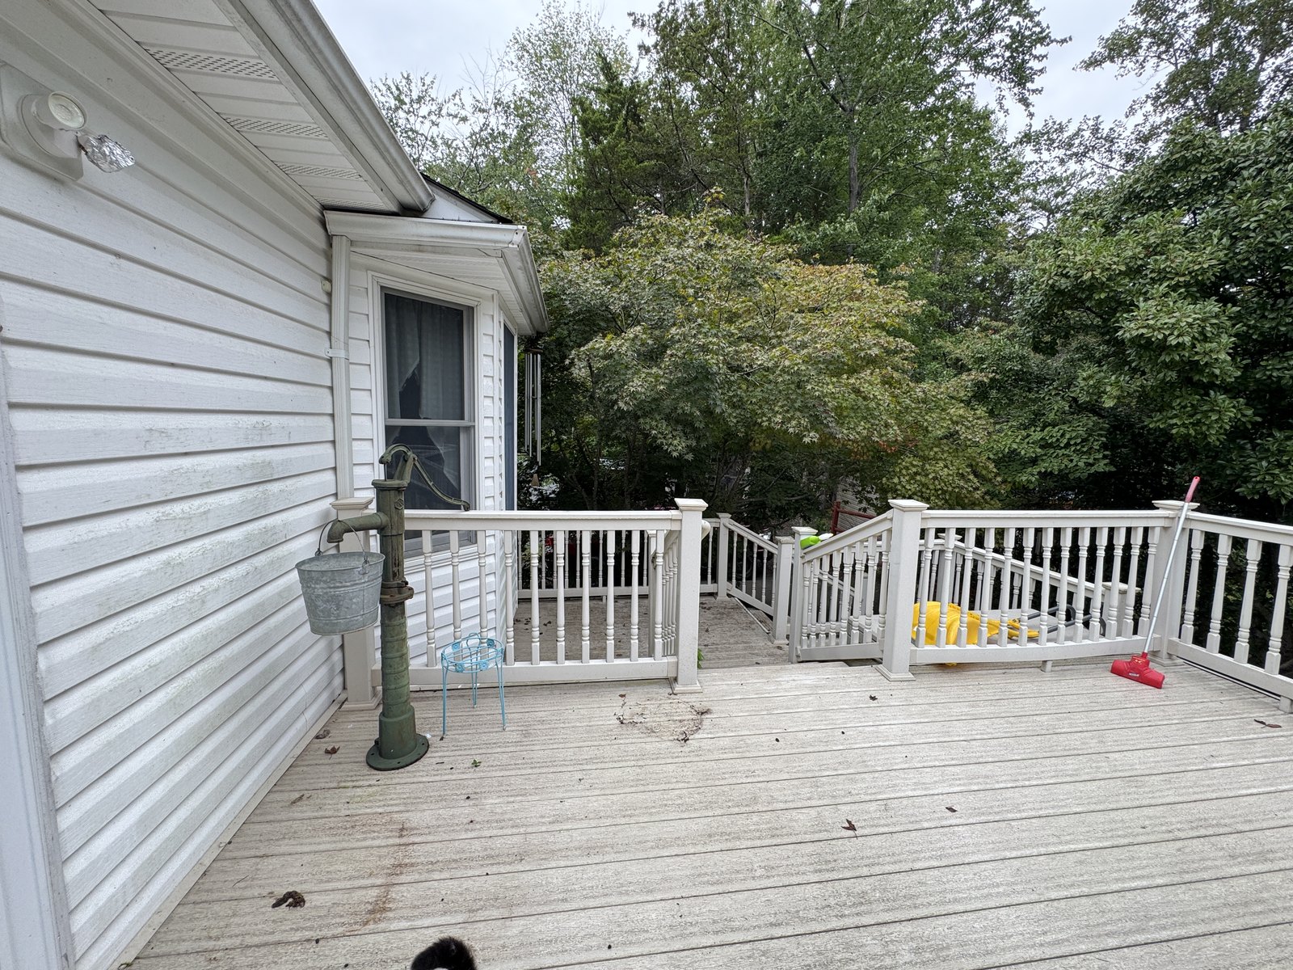
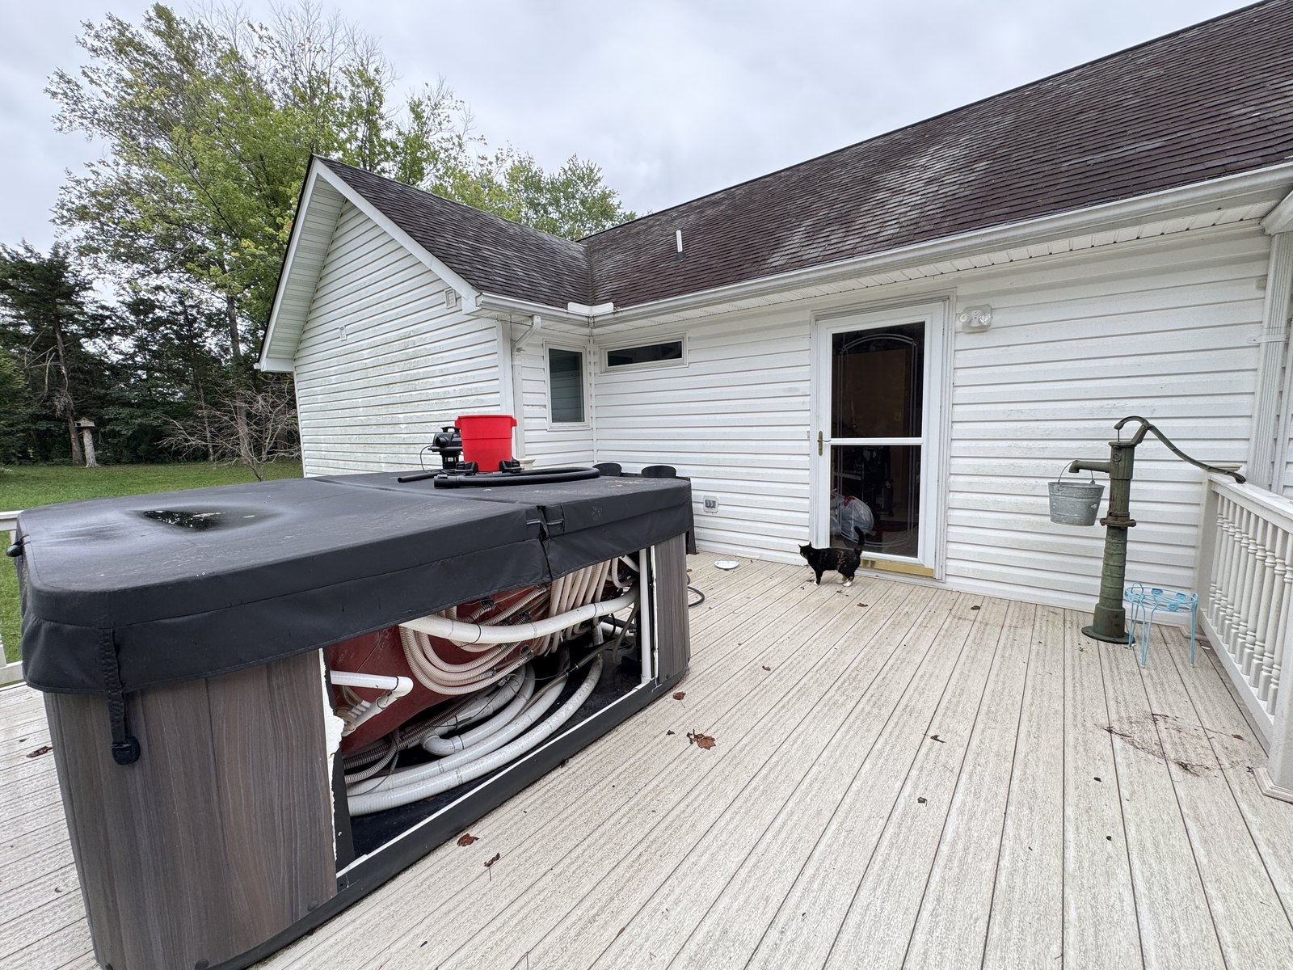
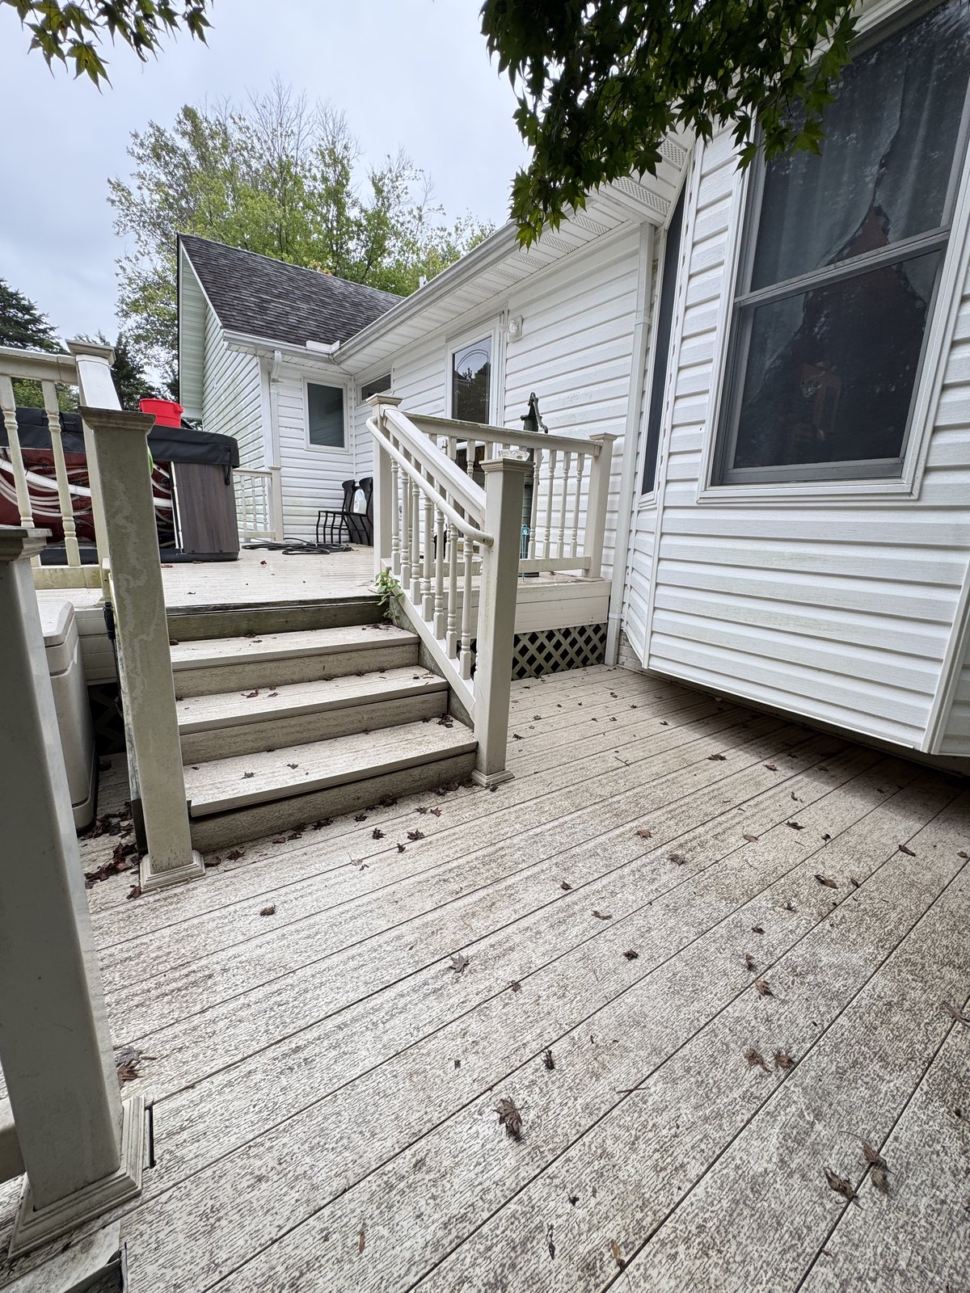
Close ×Deck and rear exterior at 504 Sanford Dr

35 / 38 · Deck and rear exterior

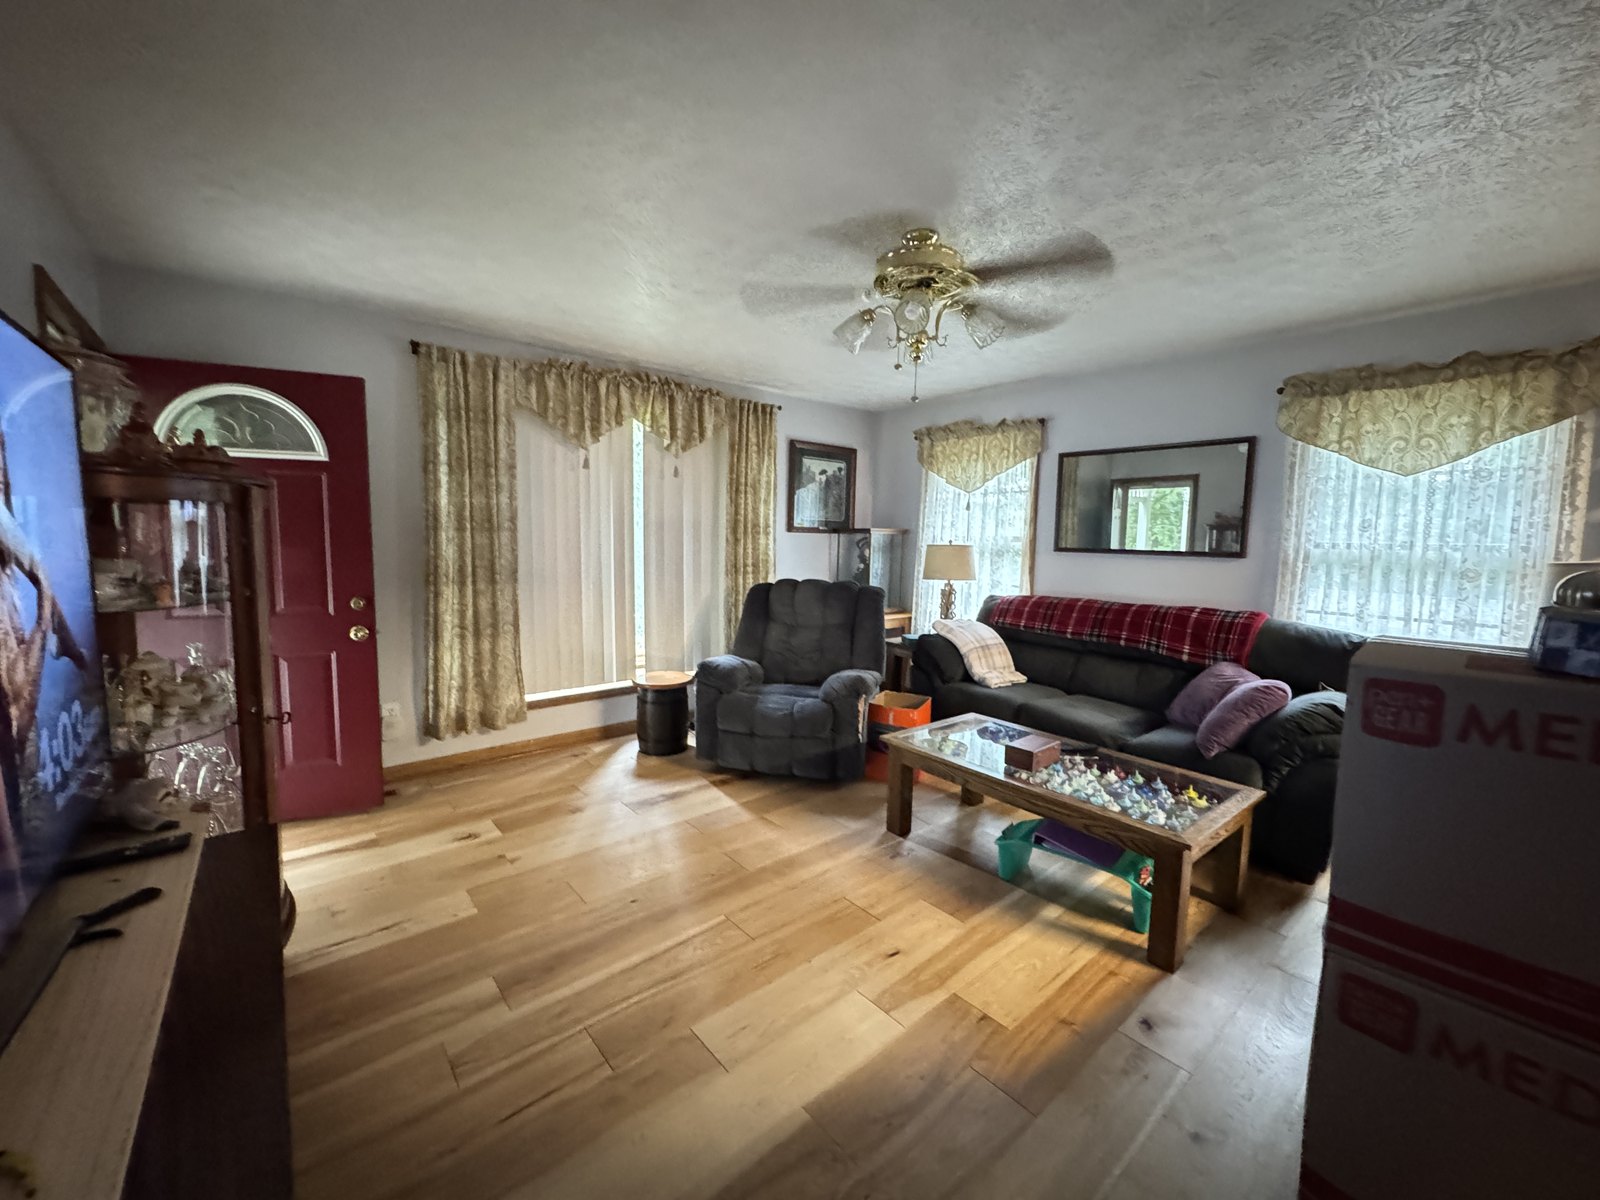
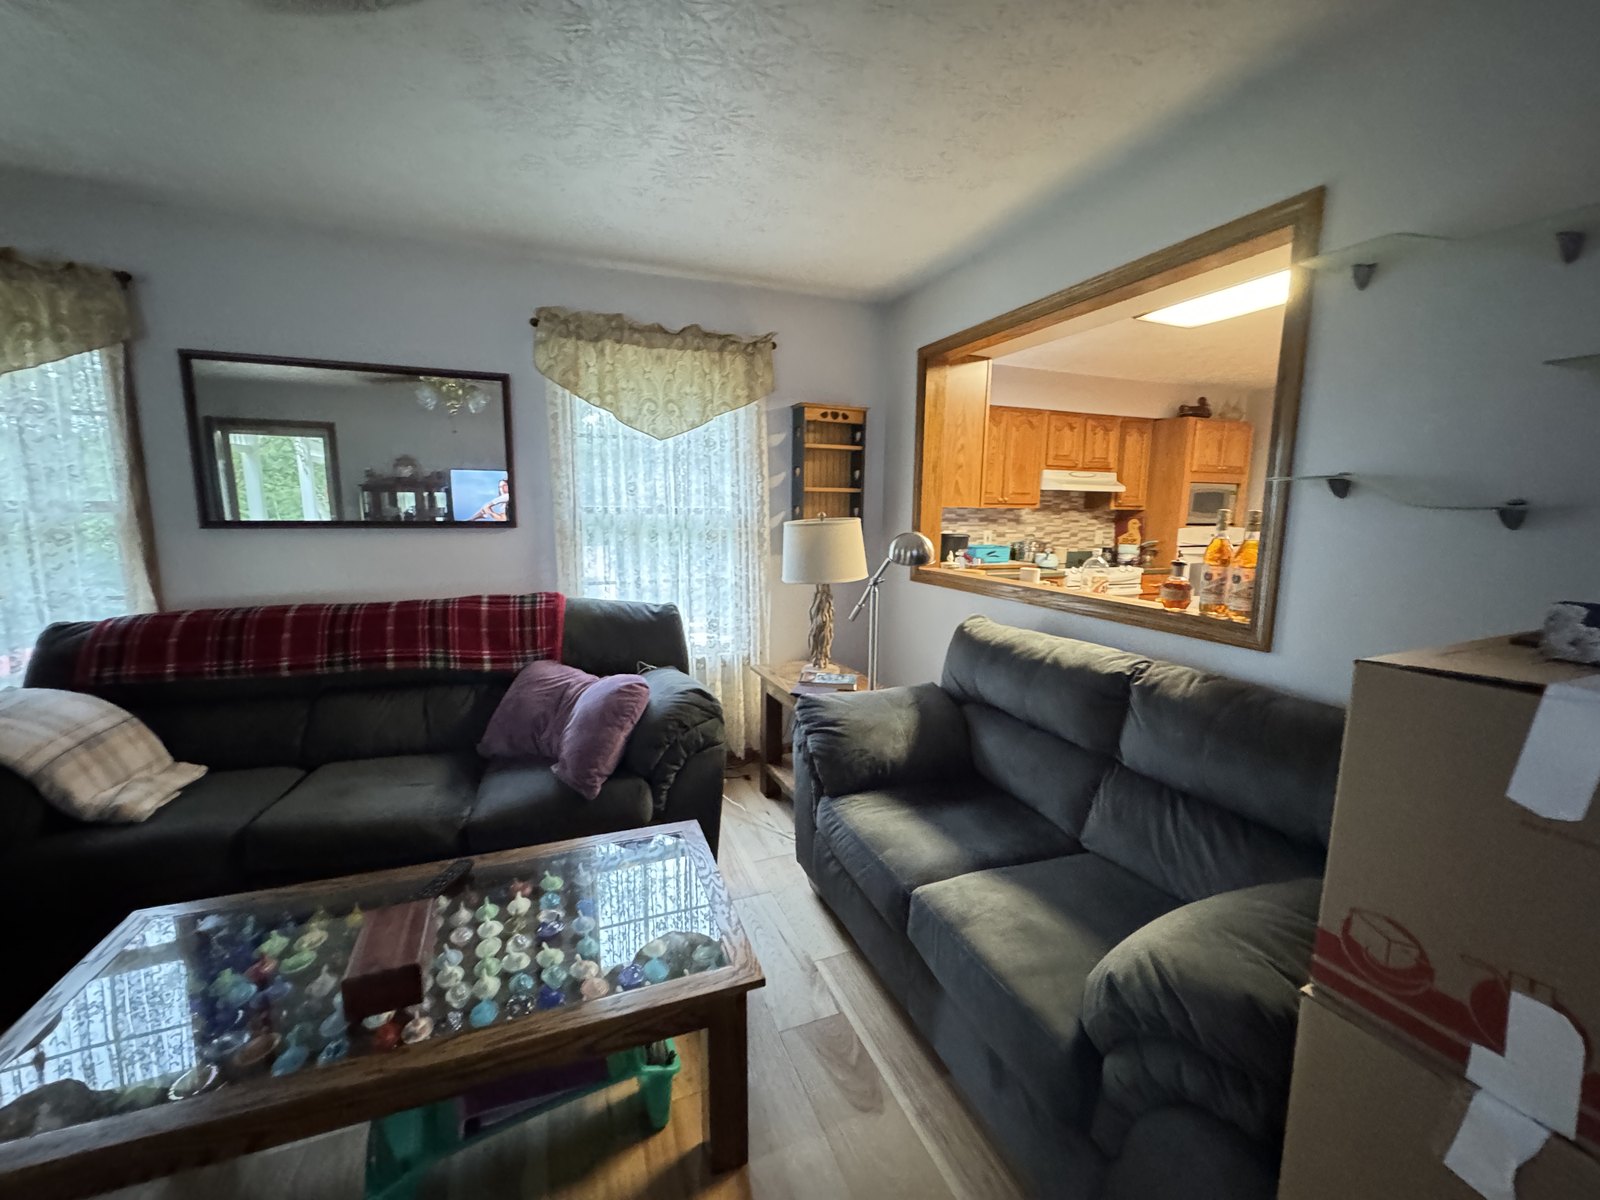
Close ×Living room and adjoining space at 504 Sanford Dr

37 / 38 · Living room and adjoining space

Take a closer look

Watch both property videos

Use the player controls to view each tour. Videos start only when you press play.

504 Sanford Dr · Property video 1
Open video 1 in a new tab →
504 Sanford Dr · Property video 2
Open video 2 in a new tab →

Public-record property facts

Bedrooms2 — public-record summaries
Bathrooms2
Year built2000
Deeded lot size1.1266 acres
Finished main level1,642 sq ft
Finished basement410 sq ft
Total finished area2,052 sq ft

Source: Stafford County assessor — parcel 44K 1 10, reviewed October 18, 2026. The county floor-area table lists 1,642 finished sq ft on the main level and 410 finished sq ft in the basement. Bedroom count is reported as 2 in public-record summaries; the county detail page does not state a bedroom count. Public records may differ from current conditions; verify during inspection.

Interested in 504 Sanford Dr?

Contact Jitu Investment Group for Coming Soon updates, pricing, and availability.